
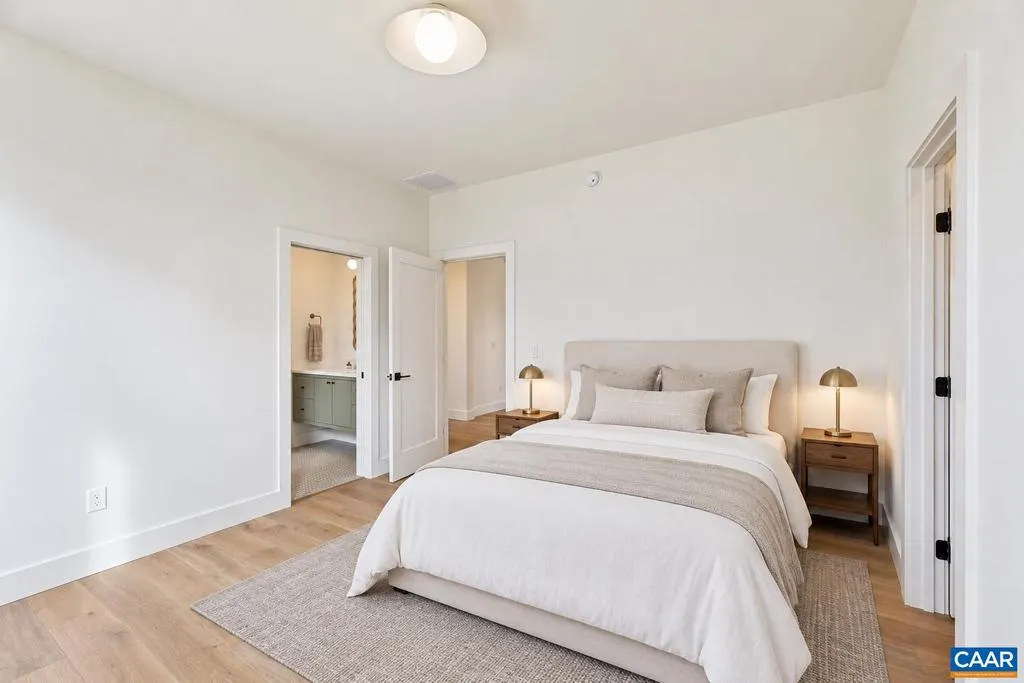
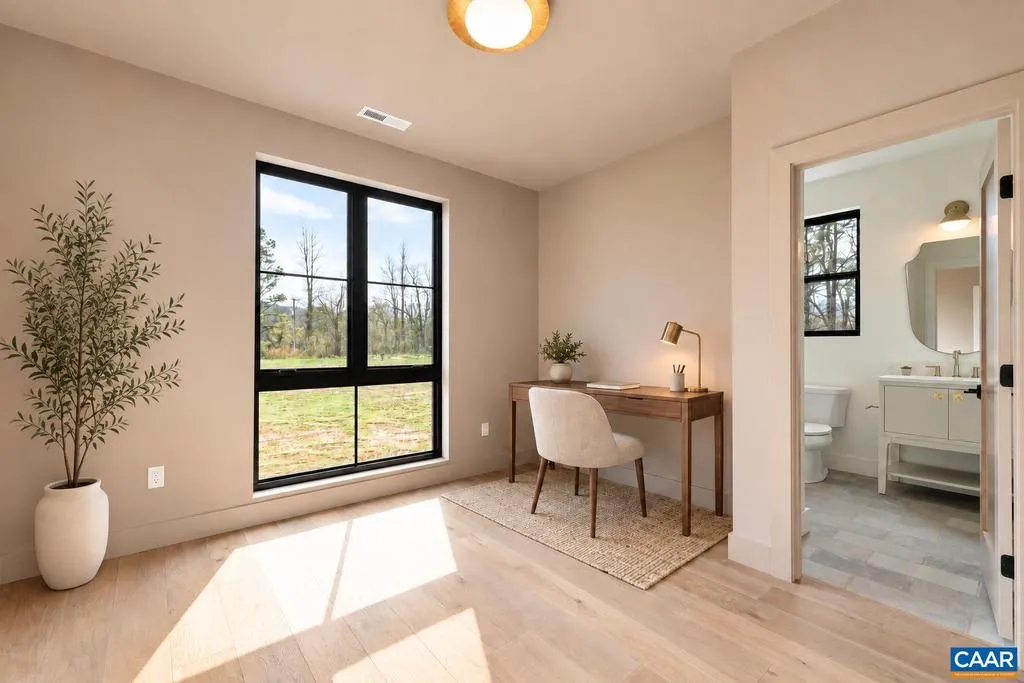
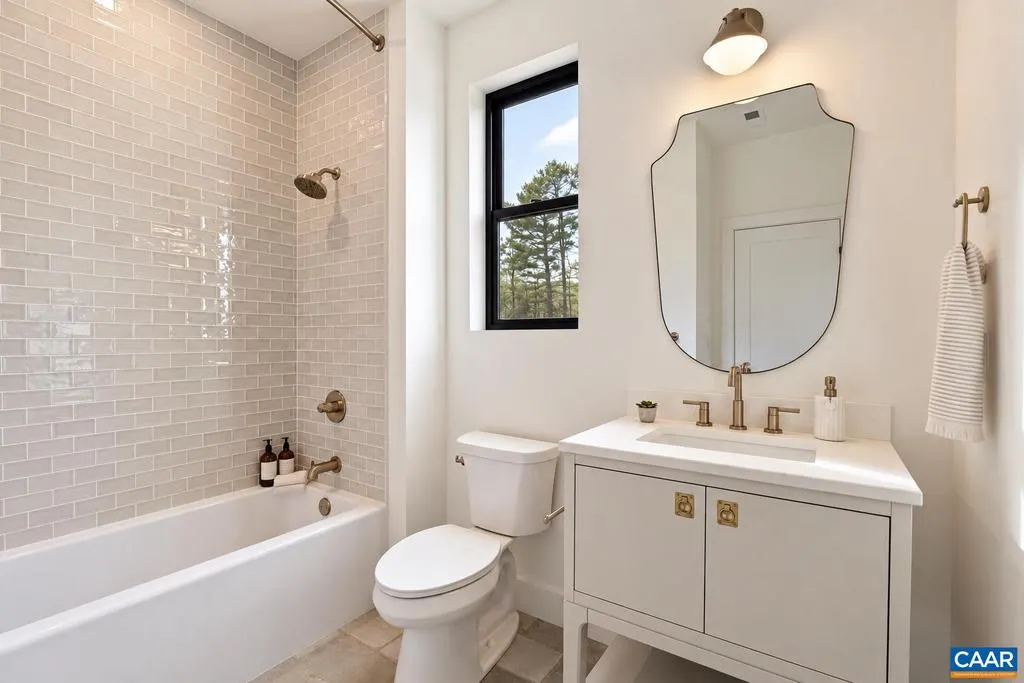
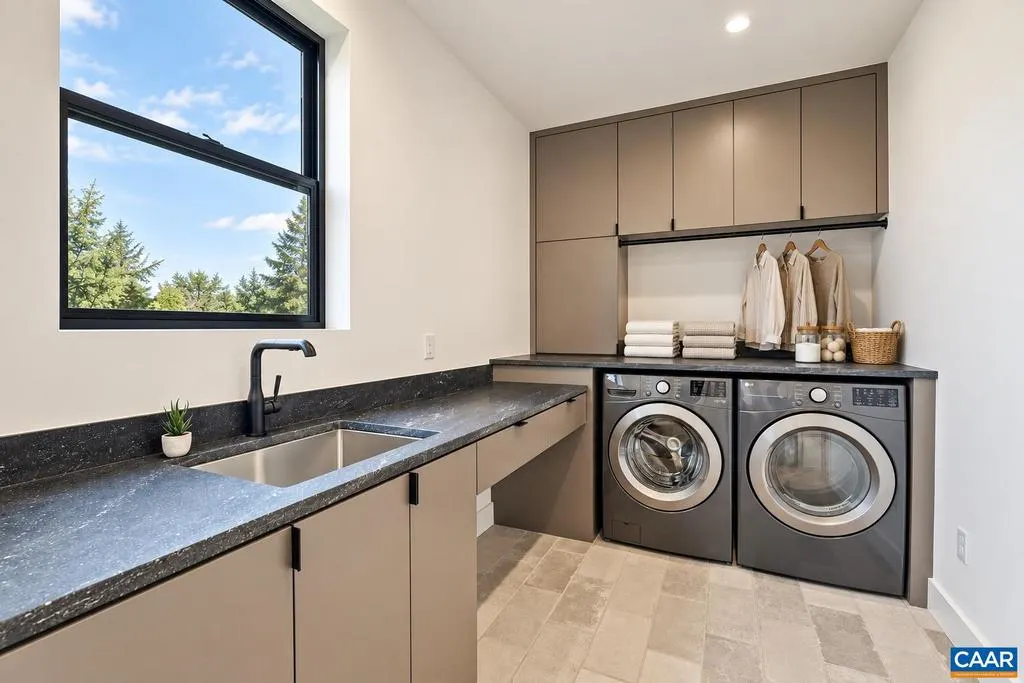
Waterfront - New Construction - Primary on Main


Address
370 Sienna Ln, Earlysville, VA
Price
$ 1,899,000
Property Attributes
- MLS#682026
- TypeSingle Family
- Listing Status ACTIVE
- CountyALBEMARLE
- CityEarlysville
- NeighborhoodThe Village At Chestnut Grove
- Zip22936
- StyleFarmhouse/National Folk
- Year Built2027
- Taxes$ 16978
- Price$ 1,899,000
- Bedrooms4
- Full Bathrooms3
- Half Bathrooms2
- Sqr Footage3444
- Lot Size11.75 Acres
Data Source:
Bright MLS
Property Description
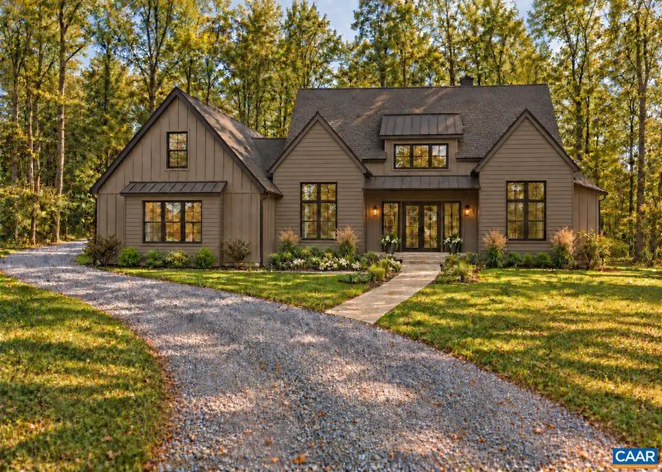
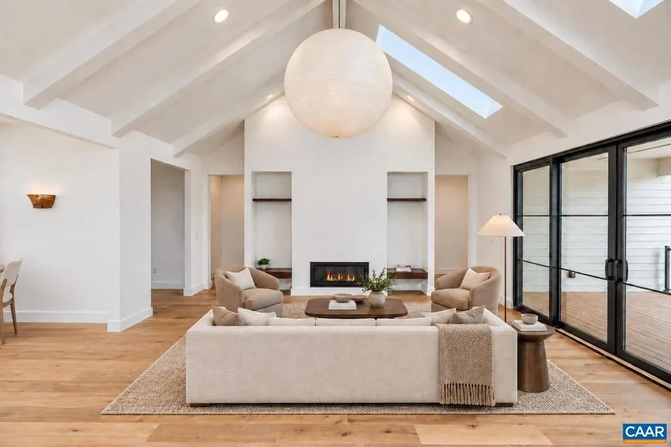
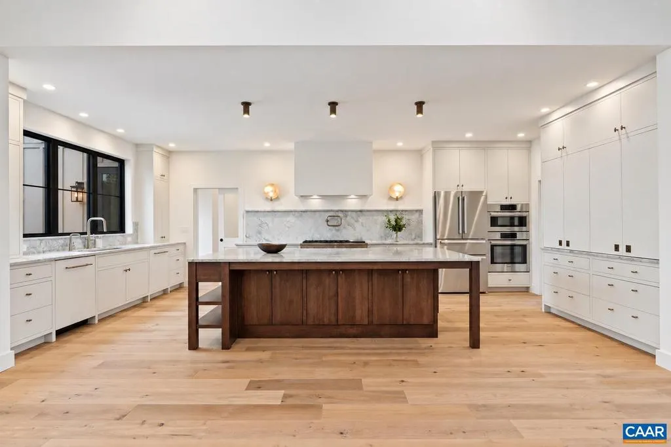
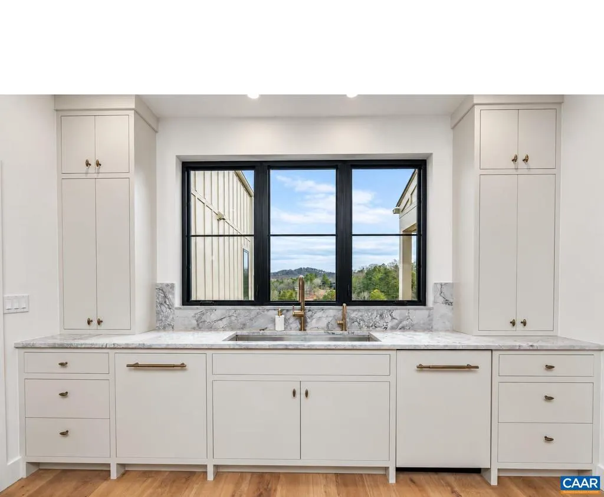
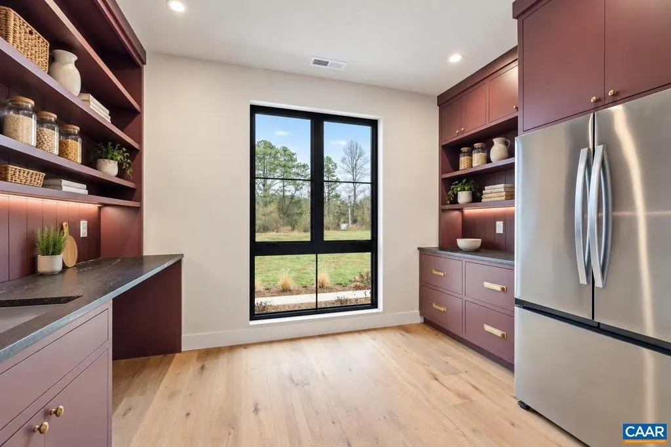
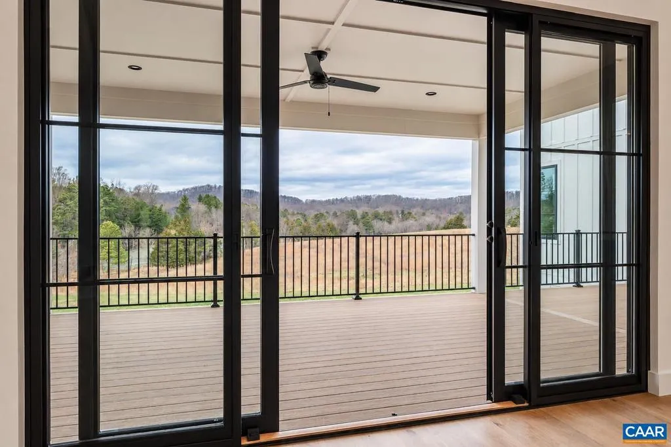
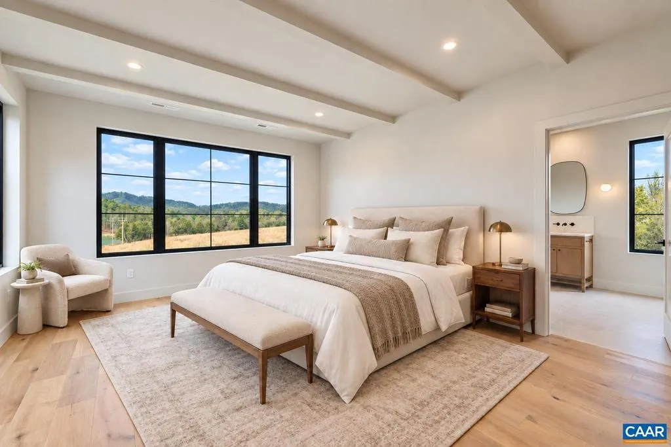
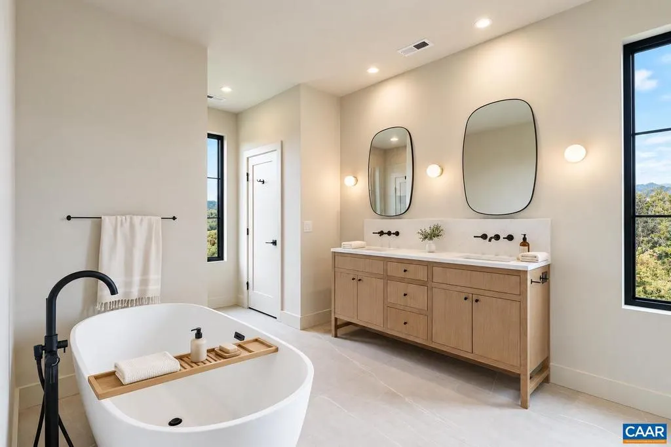
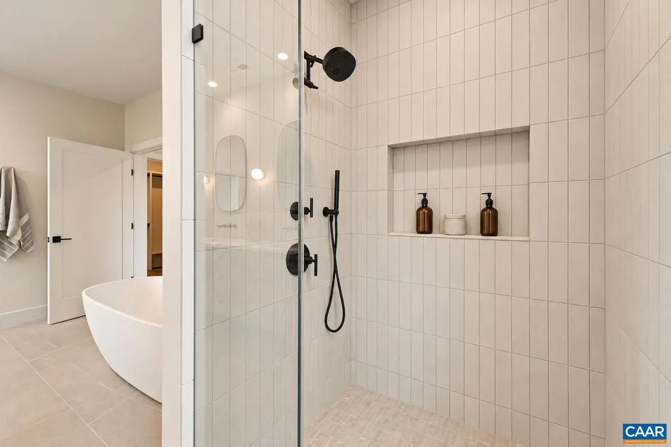
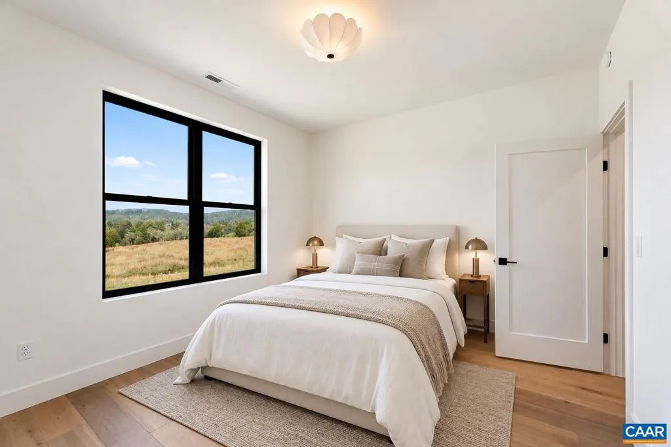
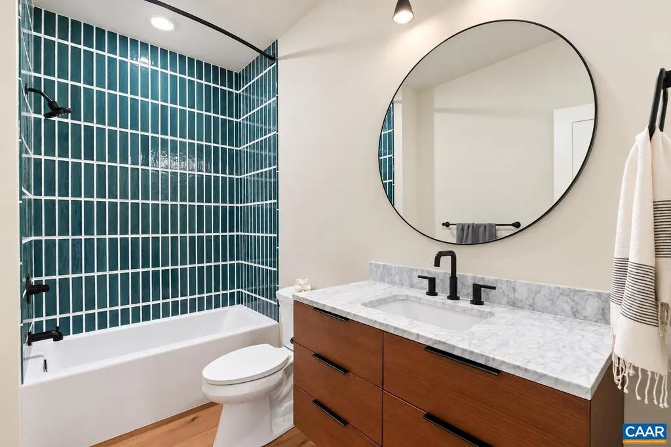
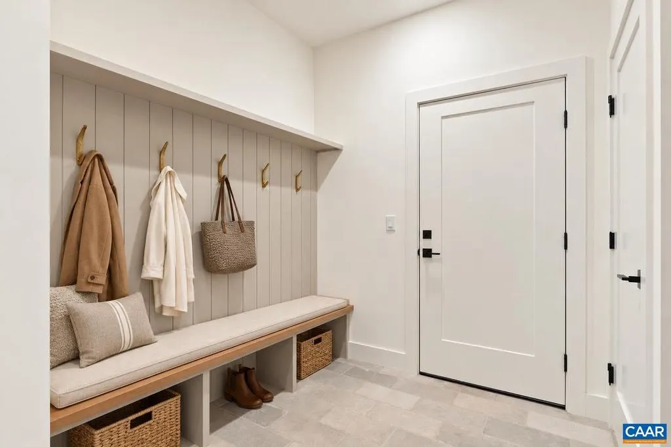
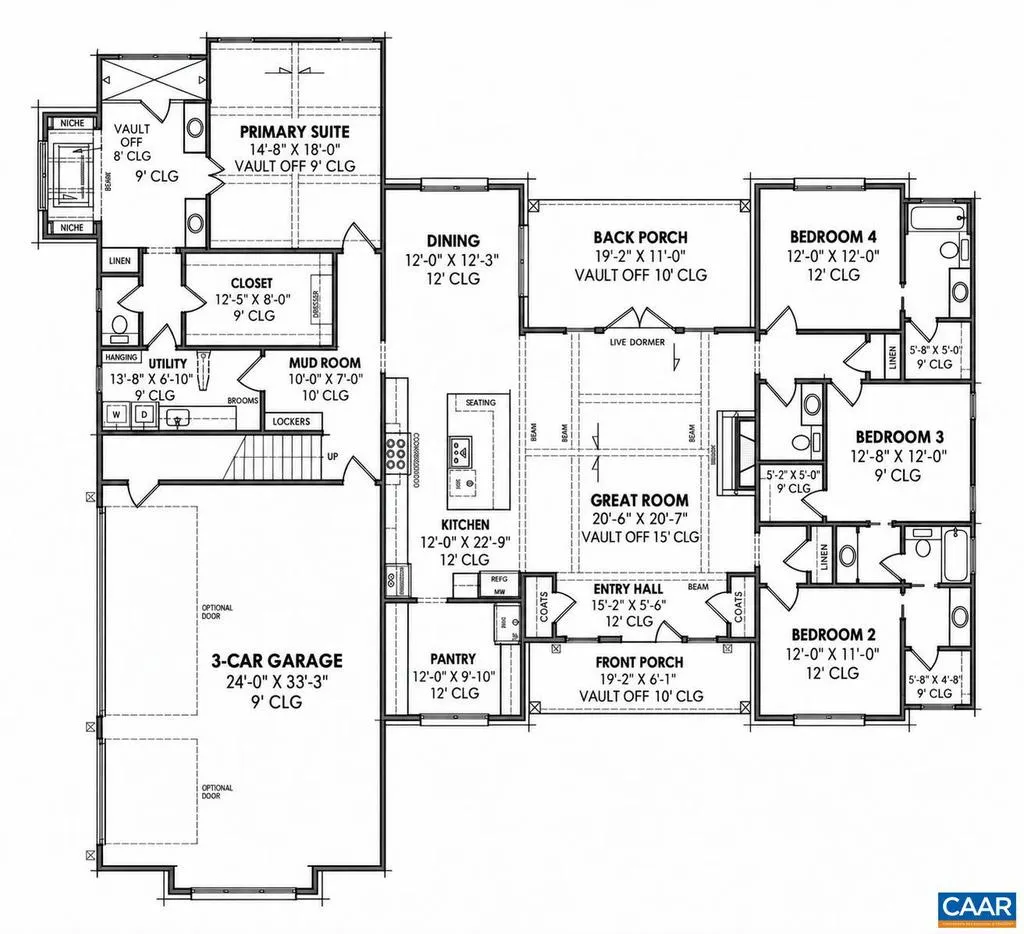
PROPOSED BUILD on 11.75 private acres in desirable Earlysville. Tucked at the end of a quiet cul de sac, this exceptional homesite offers privacy, mature woods, a picturesque stream, and a level building area, all within convenient reach of Charlottesville and UVA. The proposed custom home features timeless architecture, an open and thoughtfully designed floor plan, spacious gathering areas, a well appointed kitchen, private primary suite, flexible guest and office spaces, and inviting outdoor living. With the well already installed and septic approved, the property is ready for your vision. Built by Charlottesville Area Builders with an emphasis on quality craftsmanship, thoughtful design, and attention to detail. Buyers may personalize selections and finishes.,Quartz Counter,White Cabinets,Fireplace in Great Room
| Elementary School | High School |
|---|---|
| Broadus Wood Elementary School | Albemarle High School |
| Price History | |
|---|---|
| 9/17/2026 | Listed $1,899,000 |
General Features
| Living Area | 3444 |
|---|---|
| Sewer | Septic Exists |
| Heating | Heat Pump(s) |
| Cooling | Heat Pump(s) |
| Roof | Architectural Shingle,Metal |
| Appliances | Dryer,Washer |
| Zoning | RA |
| HOA Fee | 707.00 |
| Association Fee Includes | None |
| Architectural Style | Farmhouse/National Folk |
| Security Features | Carbon Monoxide Detector(s),Smoke Detector |
| Construction Materials | Fiber Cement,HardiPlank Type |
| School District | ALBEMARLE COUNTY PUBLIC SCHOOLS |
| Year Built | 2027 |
| View | Other,Trees/Woods |
| Levels | 1 |
| Tax Year | 2026 |
| Ownership | Other |
| Accessibility | None |
| HOA Fee 2 | 0.00 |
| Assoc Fee Paid Per | Annually |
| County | ALBEMARLE |
| New Construction | Yes |
| Property Type | Residential |
| HOA | Yes |
| Subdivision Name | THE VILLAGE AT CHESTNUT GROVE |
| Garage Y/N | No |
| Other Structures | Above Grade,Below Grade |
| Full Baths | 3 |
| Status | ACTIVE |
| Directions | Follow Rt. 743 to Earlysville,continue thru Earlysville,left onto RT 663 Buck Mountain Rd.,turn right onto Simmons Gap Rd.,The Village at Chestnut Grove 1/2 mile on right. Go all the way to the cul-d |
| City | EARLYSVILLE |
| Disclosures | Prop Disclosure |
| Association Name | THE VILLAGE AT CHESTNUT GROVE HOMEOWNERS ASSOC. |
| Tax Annual Amount | 16978.0 |
| Structure Type | Detached |
| Condo/Coop Association fee Y/N | No |
| Bathrooms Full Main Level | 4 |
| Bathrooms Count Main Level | 4.00 |
| Price Per Sq Ft Total AG | 551.39 |
| Construction Completed Y/N | No |
| Vacation Rental Y/N | No |
| Total SQFT | 3444 |
| Building Area Units | Square Feet |
| Living Area Units | Square Feet |
| Standard Status | Active |
| Year Built Source | Estimated |
Interior Features
| Interior Amenities | Entry Level Bedroom |
|---|---|
| Total Fireplaces | 1 |
| Fireplace Features | Gas/Propane,Fireplace - Glass Doors |
| Basement (Y/N) | No |
| Air Conditioning Y/N | No |
| Heating Y/N | Yes |
| Window Features | Insulated,Screens,Double Hung,Vinyl Clad |
| Fireplace Y/N | Yes |
| Above Grade Finished Area | 3444 |
| Half Baths | 2 |
| Central Air Y/N | No |
| Total Bedrooms | 4 |
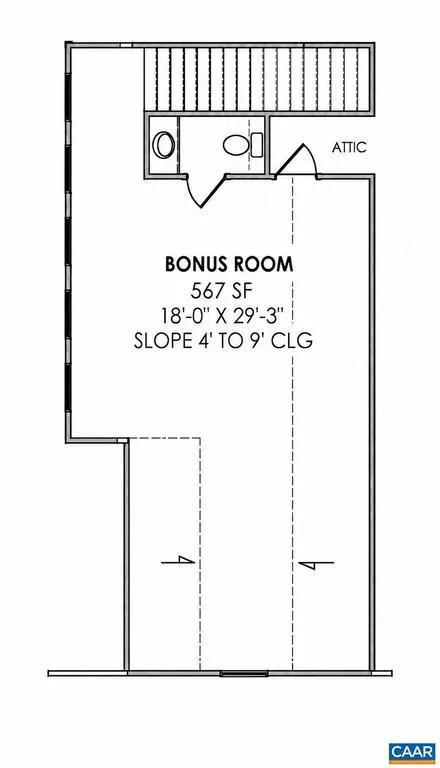
| Room Type | Dining Room,Kitchen,Foyer,Great Room,Mud Room,Bonus Room,Full Bath,Half Bath,Additional Bedroom |
| Main Level Bedrooms | 4 |
| Below Grade Finished Area Unit Type | Square Feet |
| LivingAreaSource | Estimated |
| Below Grade Unfin Area Units | Square Feet |
| Below Grade Unfin SQFT Source | Estimated |
| Below Grade Finished Area Source | Estimated |
| Bathrooms Count All Upper Levels | 1 |
| Above Grade Unfin Area Units | Square Feet |
| Above Grade Unfin SQFT Source | Estimated |
| Above Grade Finished Area Source | Estimated |
| Above Grade Finished Area Unit Type | Square Feet |
| Total Baths | 5 |
Exterior Features
| Lot Features | Sloping,Partly Wooded |
|---|---|
| Water Source | Well |
| Inclusions | Refrigerator,gas stove,oven,oven hood,dishwasher,washer,dryer. |
| Foundation Details | Concrete Perimeter |
| Water View Y/N | No |
| Building Area Total | 4242.00 |
| Lot Size Acres | 11.75 |
| Water Body Type | Creek |
| Waterfront Y/N | Yes |
| Water Oriented Y/N | Yes |
Room Details
| Room | Dimensions | Level | Flooring | Details |
|---|---|---|---|---|
| Additional Bedroom | Main | |||
| Additional Bedroom | Main | |||
| Additional Bedroom | Main | |||
| Bonus Room | Upper 1 | |||
| Dining Room | Main | |||
| Foyer | Main | |||
| Full Bath | Main | |||
| Full Bath | Main | |||
| Great Room | Main | |||
| Half Bath | Main | |||
| Half Bath | Upper 1 | |||
| Kitchen | Main | |||
| Mud Room | Main |
Amenities
- Foreclosure
- Views
- Short Sale
- New Construction
- Adult 55+
- Lease To Own
- No HOA Fees
- Furnished
- Primary On Main
- Air Conditioning
- Seller Finance
- Green
- Fixer Upper
- Horse
- Golf
- Fireplace
- Deck
- Garage
- Basement
- Pool
Property vs Single Family Average in 22936
Price
Taxes
Year Built
Visits
 © BRIGHT, All Rights Reserved
