
Primary on Main



Address
1254 Old Baltimore Pike, Newark, DE
Price
$ 425,000
Property Attributes
- MLS#DENC2111784
- TypeSingle Family
- Listing Status ACTIVE
- CountyNEW CASTLE
- CityNewark
- AreaNewark-Glasgow
- NeighborhoodIron Hill
- Zip19702
- StyleColonial
- Year Built1960
- Taxes$ 4962
- Price$ 425,000
- Bedrooms3
- Full Bathrooms2
- Half Bathrooms0
- Sqr Footage2000
- Lot Size0.69 Acres
Data Source:
Bright MLS
Property Description
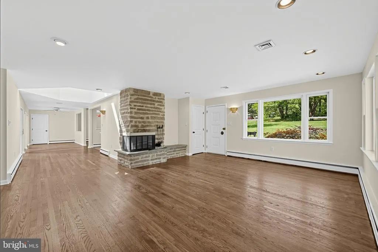
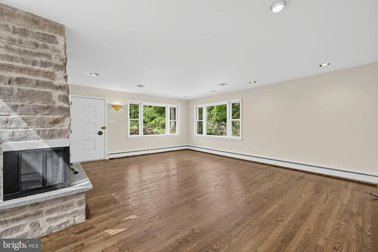
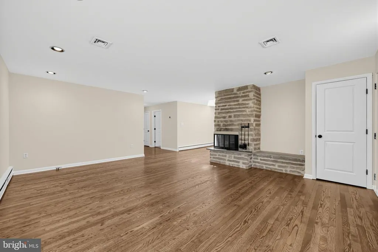
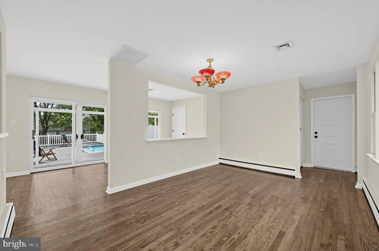
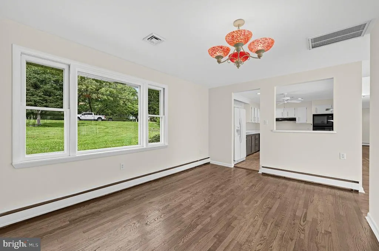
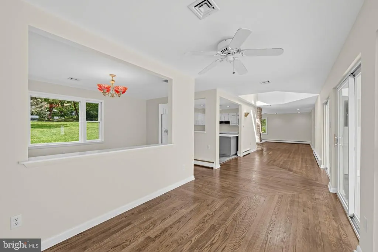
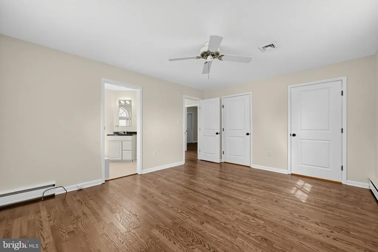
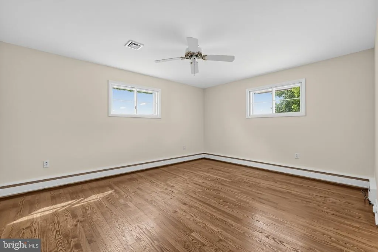
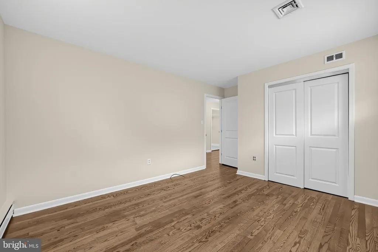
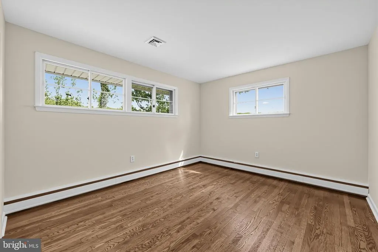
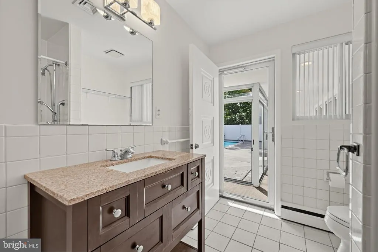
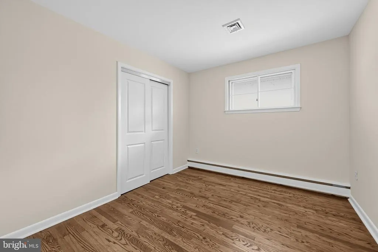
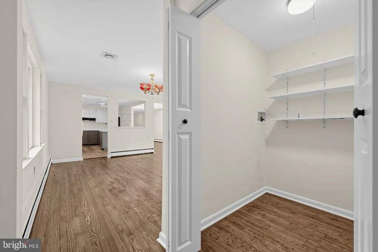
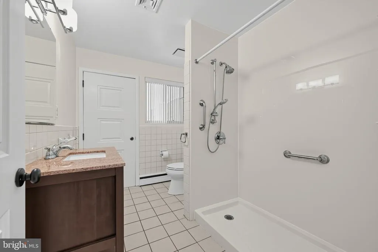
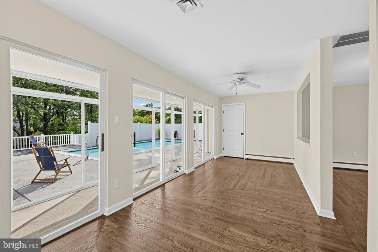
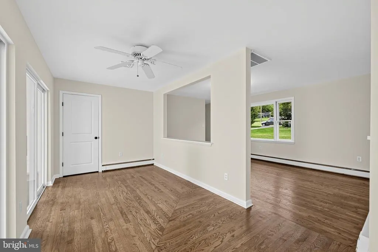
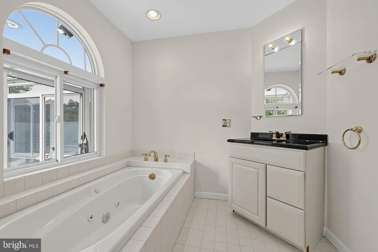
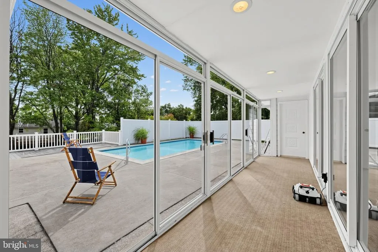
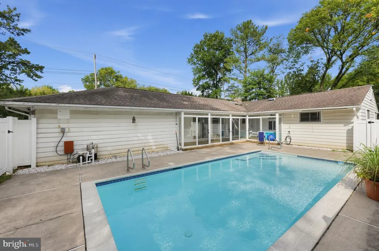
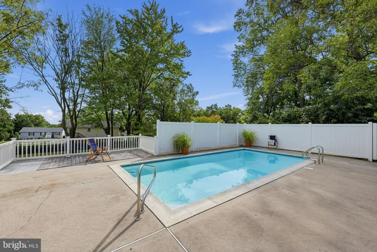
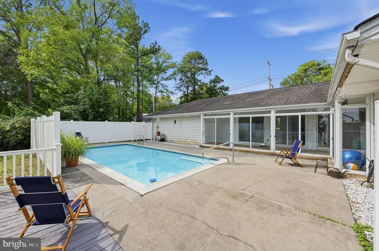
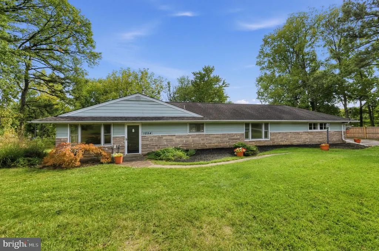
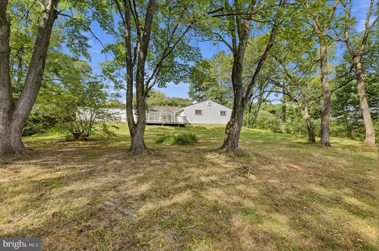
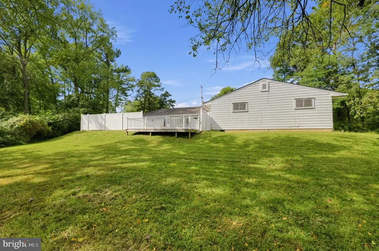
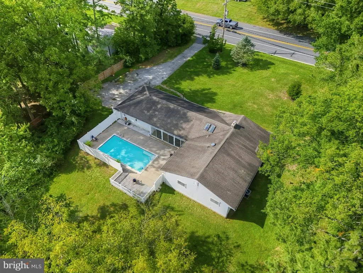
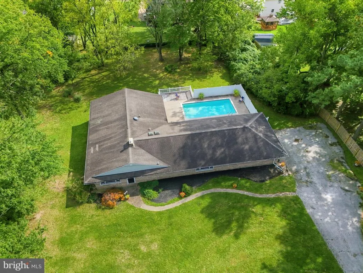
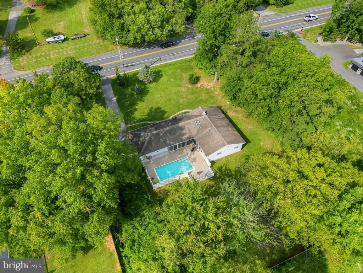
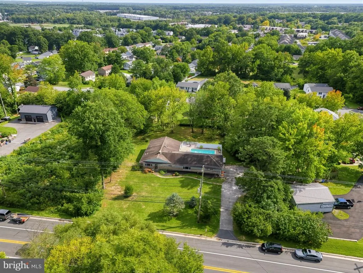
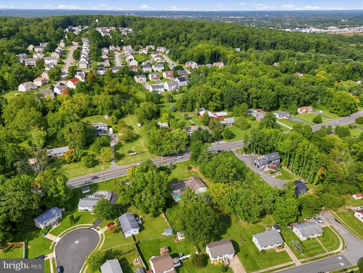
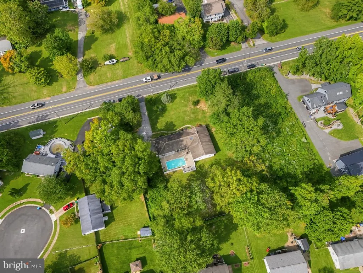
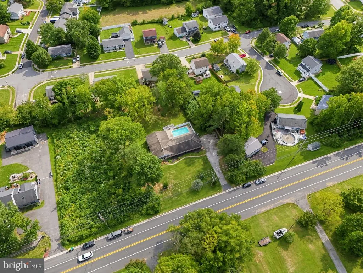
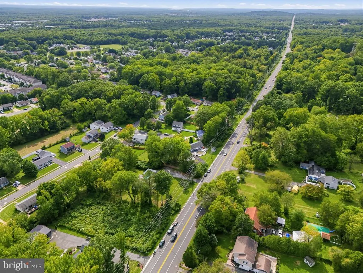
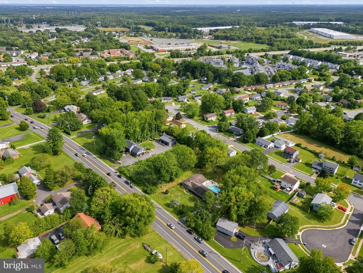
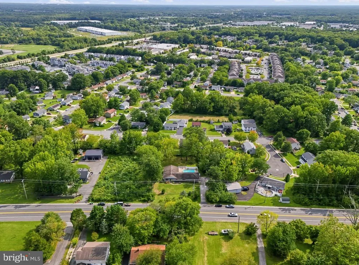
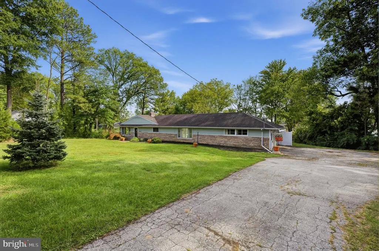
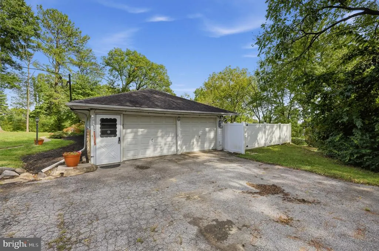
Discover one-floor living at its best in this beautifully maintained ranch-style home, where a spacious, light-filled layout, warm wood flooring and exceptional indoor-outdoor living come together to create a home designed for both everyday comfort and effortless entertaining. Step inside to a bright, inviting interior finished in a neutral palette and highlighted by beautiful wood floors that flow throughout much of the home. The generous living room immediately makes an impression with a striking stone corner wood-burning fireplace and large bay window that fills the space with natural light. From here, the floor plan flows naturally into the dining room and adjoining living spaces, creating an open, connected feel while still providing distinct areas for relaxing, dining and gathering. At the heart of the home, the spacious kitchen offers an abundance of refinished modern cabinetry, a convenient peninsula for additional prep and seating space, built-in microwave and oven, recessed lighting and a ceiling fan. Just beyond, a versatile bonus room overlooks the veranda and pool, extending the living space and providing a beautiful connection between the interior and backyard. A spacious main-level laundry room, additional storage closet and direct access to the two-car garage add the everyday functionality that makes single-level living so appealing. The private primary suite offers a comfortable retreat with two walk-in closets and an en-suite bathroom, while two additional bright and generously sized bedrooms provide flexibility for sleeping quarters, guests, a home office or hobby space. A second full bathroom offers an unexpected bonus with direct access to the veranda and pool areaan especially convenient feature when entertaining outdoors. Step outside and the home truly transforms into a private backyard oasis. The expansive outdoor setting is centered around a pristine in-ground swimming pool, complemented by a spacious patio and covered veranda that create multiple areas for lounging, dining, entertaining or simply unwinding at home. Mature, well-maintained landscaping adds to the sense of privacy and creates an inviting backdrop for summer pool days, weekend gatherings and quiet evenings outdoors. With its desirable ranch-style architecture, three bedrooms, two full bathrooms, two-car garage, abundant storage, wood-burning fireplace, flexible bonus spaces and resort-inspired backyard, this home offers a rare combination of comfort, functionality and lifestyle. The location adds even more value, providing convenient access to I-95 and major transportation routes as well as Christiana Hospital, Christiana Mall, shopping, dining and employment centers, with easy connections toward Wilmington, Philadelphia, Baltimore and Delawares beaches. Whether the priority is true one-floor living, generous entertaining space, a private pool retreat or simply a home with room to live comfortably without sacrificing convenience, this property delivers an exceptional opportunity inside and out.
| Elementary School | Middle School | High School |
|---|---|---|
| Brader Elementary School | Gauger-Cobbs Middle School | Glasgow High School |
| Price History | |
|---|---|
| 9/25/2026 | Listed $425,000 |
General Features
| Living Area | 2000 |
|---|---|
| Sewer | Private Sewer |
| Heating | Forced Air |
| Cooling | Wall Unit |
| Possession | Negotiable |
| Roof | Pitched,Shingle |
| Appliances | Cooktop,Oven - Wall |
| Zoning | NC21 |
| Garage Spaces | 2.00 |
| Patio/Porch Features | Porch(es) |
| Architectural Style | Colonial |
| Pool Features | In Ground,Other |
| Construction Materials | Aluminum Siding,Stone |
| School District | CHRISTINA |
| Exclusions | All Personal Property |
| Year Built | 1960 |
| Electric | 200+ Amp Service |
| Levels | 1 |
| Tax Year | 2025 |
| Ownership | Fee Simple |
| Cool Fuel | None |
| Accessibility | None |
| County | NEW CASTLE |
| New Construction | No |
| Property Type | Residential |
| HOA | No |
| Subdivision Name | IRON HILL |
| Garage Y/N | Yes |
| Water Access Y/N | No |
| Other Structures | Above Grade,Below Grade |
| Full Baths | 2 |
| Status | ACTIVE |
| Directions | Take Exit 1 (DE-896 S / S. College Ave) toward Middletown. Turn onto Old Baltimore Pike heading toward DE-72 S. Proceed on Old Baltimore Pike to 1254 Old Baltimore Pike on the right. |
| City | NEWARK |
| Disclosures | Prop Disclosure,Radon,Lead Based Paint - State |
| Senior Community Y/N | No |
| MLS Area | Newark/Glasgow (30905) |
| Lot Size Units | Square Feet |
| Lot Size Square Feet | 30056.00 |
| Tax Assessed Value | 494000.0 |
| Tax Annual Amount | 4962.0 |
| Structure Type | Detached |
| Condo/Coop Association fee Y/N | No |
| Bathrooms Full Main Level | 2 |
| Bathrooms Count Main Level | 2.00 |
| Price Per Sq Ft Total AG | 212.5 |
| Acceptable Financing | Cash,Conventional,FHA |
| Vacation Rental Y/N | No |
| Virtual Tour | https://app.homejab.com/property/view/1254-s-old-baltimore-pike-newark-de-19702-usa |
| Total SQFT | 2000 |
| Standard Status | Active |
| Year Built Source | Assessor |
| Tax Lot | 115 |
Interior Features
| Interior Amenities | Kitchen - Eat-In,Primary Bath(s) |
|---|---|
| Heating Fuel | Oil |
| Basement | Drainage System,Partial |
| Flooring | Fully Carpeted,Vinyl,Wood |
| Total Fireplaces | 1 |
| Fireplace Features | Stone |
| Hot Water | Oil |
| Basement (Y/N) | Yes |
| Heating Y/N | Yes |
| Fireplace Y/N | Yes |
| Above Grade Finished Area | 2000 |
| Central Air Y/N | No |
| Total Bedrooms | 3 |
| Room Type | Living Room,Dining Room,Primary Bedroom,Bedroom 2,Kitchen,Family Room,Bedroom 1,Other |
| Main Level Bedrooms | 3 |
| Below Grade Finished Area Unit Type | Square Feet |
| LivingAreaSource | Assessor |
| Below Grade Finished Area Source | Assessor |
| Above Grade Finished Area Source | Assessor |
| Above Grade Finished Area Unit Type | Square Feet |
| Total Baths | 2 |
Exterior Features
| Exterior Amenities | Sidewalks |
|---|---|
| Pool | Yes - Personal |
| Water Source | Public |
| Total Parking Spaces | 2 |
| Garage Features | Garage Door Opener |
| Type of Parking | Attached Garage,Driveway,Other |
| Foundation Details | Brick/Mortar |
| Water View Y/N | No |
| Lot Size Acres | 0.69 |
| Lot Size Source | Assessor |
| Waterfront Y/N | No |
| Land Assessed Value | 95600.00 |
| Navigable Water Y/N | No |
| Water Oriented Y/N | No |
| # of Attached Garage Spaces | 2 |
Room Details
| Room | Dimensions | Level | Flooring | Details |
|---|---|---|---|---|
| Bedroom 1 | Main | |||
| Bedroom 2 | Main | |||
| Dining Room | Main | |||
| Family Room | Main | Fireplace - Other | ||
| Kitchen | Main | |||
| Living Room | Main | |||
| Other | Main | |||
| Primary Bedroom | Main |
Amenities
- Foreclosure
- Views
- Short Sale
- New Construction
- Adult 55+
- Lease To Own
- No HOA Fees
- Furnished
- Primary On Main
- Air Conditioning
- Seller Finance
- Green
- Fixer Upper
- Horse
- Golf
- Fireplace
- Deck
- Garage
- Basement
- Pool
Property vs Single Family Average in 19702
Price
Taxes
Year Built
Visits
 © BRIGHT, All Rights Reserved
