

















Address
1600 W Joppa Road, Towson, MD
Price
$ 999,000
Property Attributes
- MLS#MDBC2168464
- TypeSingle Family
- Listing Status ACTIVE
- CountyBALTIMORE
- CityTowson
- NeighborhoodRuxton
- Zip21204
- StyleColonial
- Year Built1901
- Taxes$ 8992
- Price$ 999,000
- Bedrooms5
- Full Bathrooms3
- Half Bathrooms1
- Sqr Footage3912
- Lot Size0.59 Acres
Data Source:
Bright MLS
Property Description
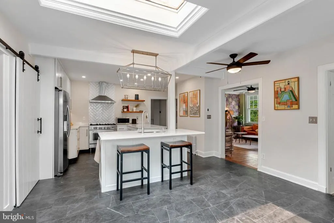
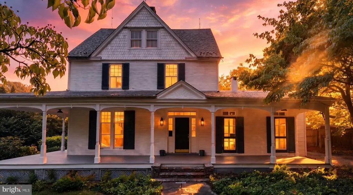
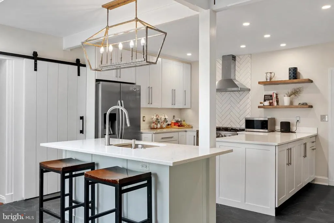
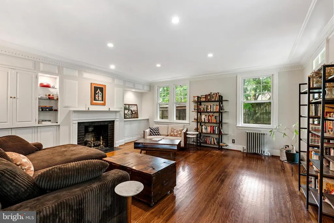
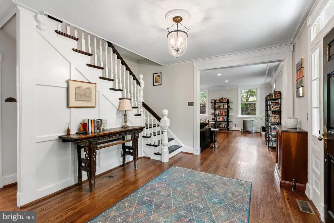
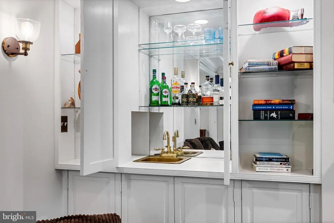
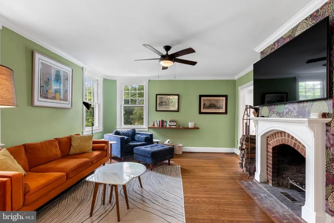
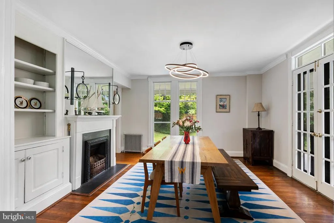
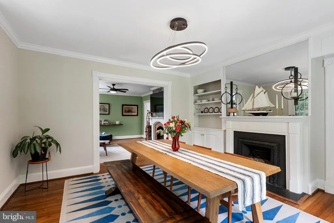
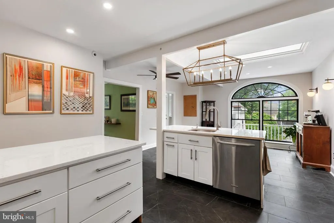
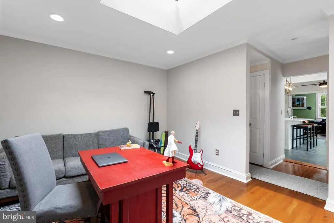
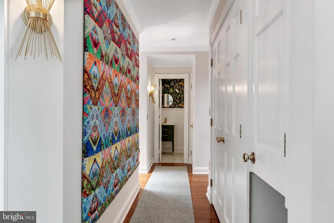
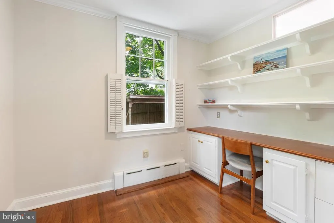
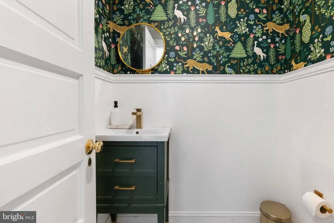
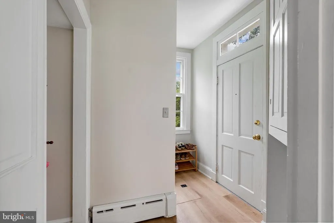
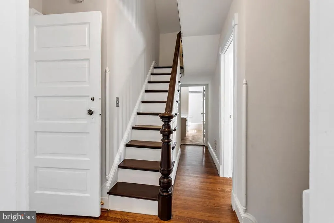
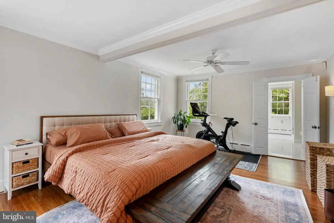
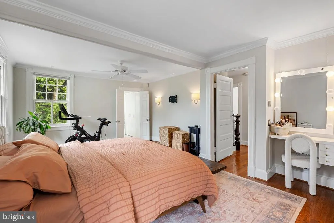
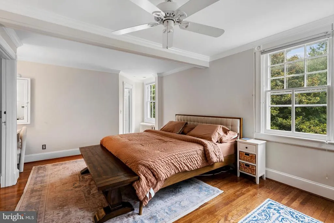
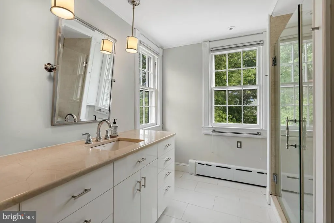
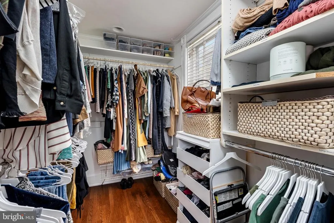
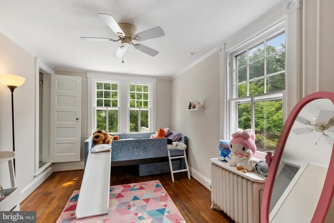
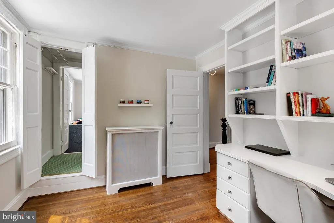
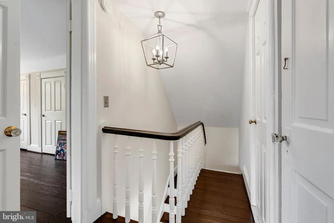
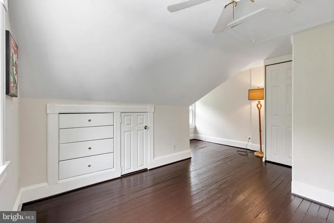
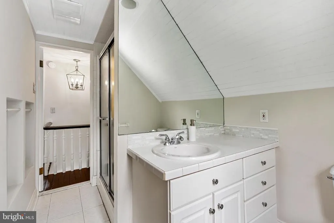
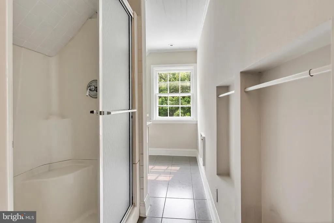
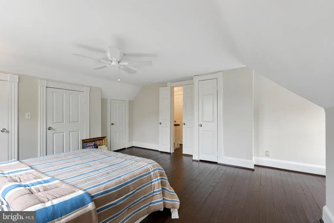
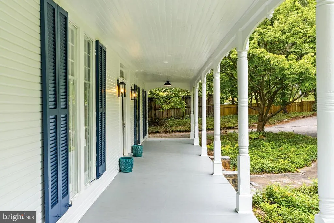
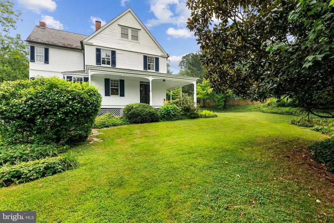
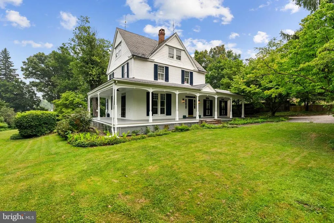
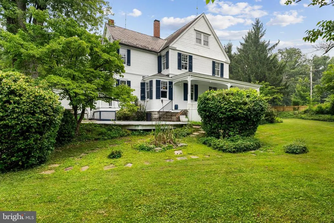
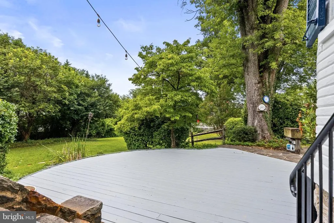
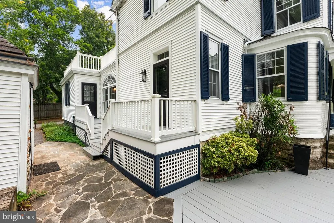
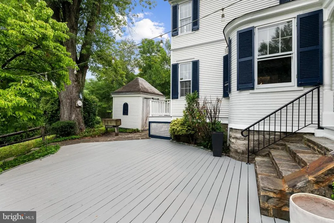
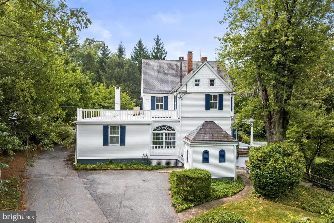
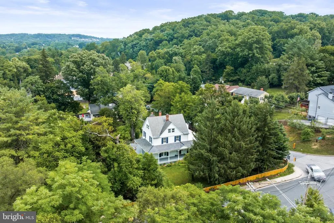
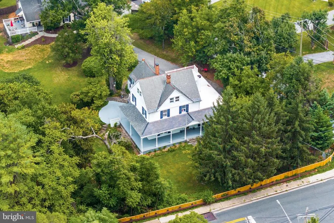
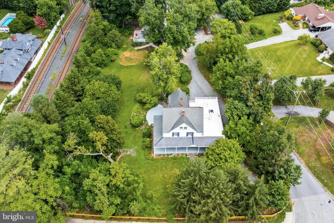
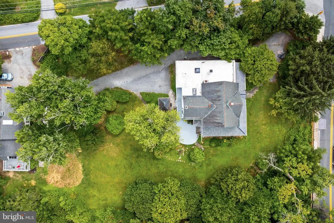
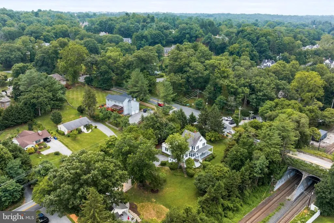
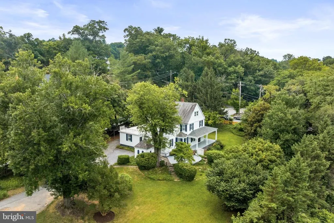
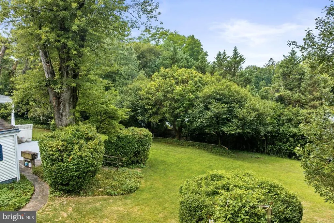
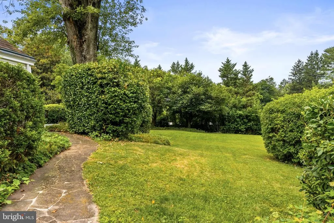
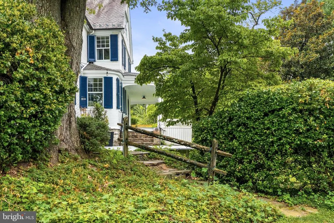
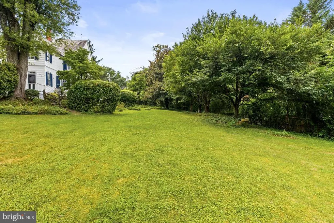
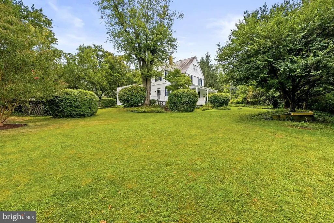
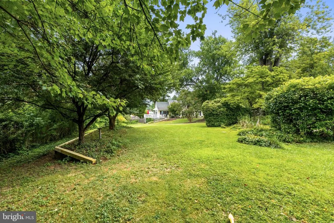
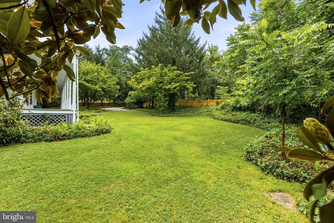
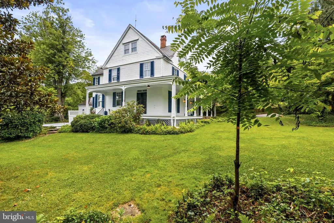
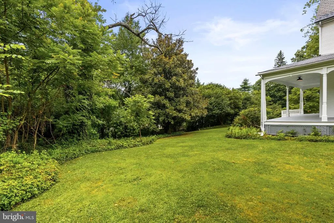
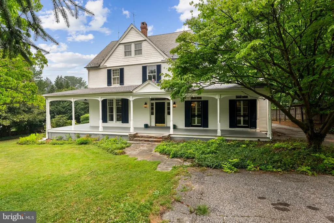
Set well back from West Joppa Road behind mature trees, deep landscaping, and fencing, this 1901 Ruxton home offers a quiet, private setting that deserves to be experienced in person. The approximately 26,000-square-foot property is fenced around its perimeter, with driveway access around the corner on Bellona Avenue. A spacious driveway accommodates multiple vehicles, complemented by a side carport for one car and an installed EV charger. The substantially rebuilt wraparound porch makes outdoor living part of the everyday routine. Three French-door entrancestwo from the main living room and one from the dining roomconnect the house to this generous gathering space. The sellers raised three children here, enjoying the large yards room to run, play, and explore. A wooden patio welcomes outdoor dining, while original exterior stone stairs, hardscaped steps, and rear walkways connect the grounds. An original wooden shed with a slate roof adds useful storage and distinctive character. Inside, four original fireplaces, original wood floors, crown molding, and wooden staircases and railings extending through the second and third floors preserve the homes craftsmanship. Original wood siding on the first floor, fish-scale shingle gables, and triple-hung windows carry that character outside. Separate living and dining rooms provide generous entertaining spaces, and a built-in bar concealed behind mirrored cabinet doors adds an unexpected touch to the family room. A skylight brings natural light into the updated kitchen, which features an oversized island, gourmet gas range, custom hood, and pantry behind a sliding barn door. A second skylight brightens the first-floor side room, offering an inviting space for an office or retreat. The first-floor bathroom has also been updated, and new flooring freshens the rear mudroom. Upstairs, the primary suite includes an updated private bath, and the additional second-floor bathroom has also been updated. Four more bedrooms span the upper floors, including bright third-floor spaces with dormered ceilings and built-in storage. Fresh interior and exterior paint, new insulation, substantial porch work, and maintained roofing complement the kitchen and bathroom improvements. Located in the Riderwood Elementary, Dumbarton Middle, and Towson High School Law & Public Policy attendance zone, with convenient access to Towson and downtown Baltimore. Enter from Bellona Avenue, take a seat on the porch, and discover how quiet and private this corner of Ruxton feels.
| Elementary School | Middle School | High School |
|---|---|---|
| Riderwood Elementary School | Dumbarton Middle School | Towson High Law & Public Policy |
| Price History | |
|---|---|
| 7/20/2026 | Listed $1,050,000 |
| 8/26/2026 | 5$999,000 |
General Features
| Living Area | 3912 |
|---|---|
| Sewer | Public Sewer |
| Heating | Radiant |
| Cooling | Central A/C |
| Possession | Settlement |
| Appliances | Dishwasher,Commercial Range,Oven/Range - Gas,Stainless Steel Appliances,Refrigerator,Dryer,Washer |
| Zoning | RESIDENTIAL |
| Architectural Style | Colonial |
| Construction Materials | Vinyl Siding,Wood Siding,Combination |
| School District | BALTIMORE COUNTY PUBLIC SCHOOLS |
| Year Built | 1901 |
| Levels | 4 |
| Tax Year | 2025 |
| Ownership | Fee Simple |
| Cool Fuel | Electric |
| Accessibility | None |
| County | BALTIMORE |
| New Construction | No |
| Property Type | Residential |
| HOA | No |
| Subdivision Name | RUXTON |
| Garage Y/N | No |
| Water Access Y/N | No |
| Other Structures | Above Grade,Below Grade |
| Full Baths | 3 |
| Status | ACTIVE |
| Directions | 1600 W Joppa Rd,Towson,MD 21204 |
| City | TOWSON |
| Senior Community Y/N | No |
| Lot Size Units | Square Feet |
| Lot Size Square Feet | 25700.00 |
| Tax Assessed Value | 725300.0 |
| Tax Annual Amount | 8992.0 |
| Structure Type | Detached |
| Condo/Coop Association fee Y/N | No |
| Bathrooms Count Main Level | 1.00 |
| Price Per Sq Ft Total AG | 255.37 |
| Vacation Rental Y/N | No |
| Virtual Tour | https://unbranded.youriguide.com/1600_w_joppa_rd_towson_md/ |
| Total SQFT | 4962 |
| Standard Status | Active |
| Year Built Source | Assessor |
| Tax Lot | 1 |
Interior Features
| Interior Amenities | Breakfast Area,Built-Ins,Ceiling Fan(s),Crown Moldings,Dining Area,Family Room Off Kitchen,Formal/Separate Dining Room,Kitchen - Gourmet,Kitchen - Island,Kitchen - Table Space,Recessed Lighting,Upgra |
|---|---|
| Heating Fuel | Natural Gas |
| Basement | Other |
| Total Fireplaces | 4 |
| Hot Water | Natural Gas |
| Basement (Y/N) | Yes |
| Heating Y/N | Yes |
| Fireplace Y/N | Yes |
| Above Grade Finished Area | 3912 |
| Half Baths | 1 |
| Central Air Y/N | Yes |
| Total Bedrooms | 5 |
| Room Type | Living Room,Dining Room,Primary Bedroom,Bedroom 2,Bedroom 3,Bedroom 4,Bedroom 5,Kitchen,Family Room,Den,Foyer,Breakfast Room,Office,Utility Room,Workshop,Bathroom 2,Bathroom 3,Primary Bathroom,Half B |
| Below Grade Finished Area Unit Type | Square Feet |
| LivingAreaSource | Estimated |
| Below Grade Unfin Area Units | Square Feet |
| Below Grade Unfin SQFT | 1050 |
| Below Grade Unfin SQFT Source | Assessor |
| Below Grade Finished Area Source | Assessor |
| Bedrooms Count All Upper Levels | 5 |
| Bedrooms Count Upper Level 1 | 3 |
| Bedrooms Count Upper Level 2 | 2 |
| Bathrooms Half Main Level | 1 |
| Bathrooms Full Upper Level 2 | 1 |
| Bathrooms Full Upper Level 1 | 2 |
| Bathrooms Full All Upper Levels | 3 |
| Bathrooms Count Upper Level 2 | 1.00 |
| Bathrooms Count Upper Level 1 | 2.00 |
| Bathrooms Count All Upper Levels | 3 |
| Above Grade Finished Area Source | Estimated |
| Above Grade Finished Area Unit Type | Square Feet |
| Total Baths | 4 |
Exterior Features
| Pool | No Pool |
|---|---|
| Water Source | Public |
| Total Parking Spaces | 6 |
| Type of Parking | Driveway |
| Land Use Code | R |
| Foundation Details | Stone |
| Water View Y/N | No |
| Lot Dimensions | 2.00 x |
| Lot Size Acres | 0.59 |
| Lot Size Source | Assessor |
| Waterfront Y/N | No |
| Land Assessed Value | 173700.00 |
| Navigable Water Y/N | No |
| Water Oriented Y/N | No |
| LotDimensionsSource | Assessor |
Room Details
| Room | Dimensions | Level | Flooring | Details |
|---|---|---|---|---|
| Bathroom 2 | Upper 1 | Double Sink,Crown Molding,Flooring - Tile/Brick,Bathroom - Tub Shower | ||
| Bathroom 3 | Upper 2 | |||
| Bedroom 2 | Upper 1 | Flooring - HardWood,Crown Molding,Ceiling Fan(s) | ||
| Bedroom 3 | Upper 1 | |||
| Bedroom 4 | Upper 2 | |||
| Bedroom 5 | Upper 2 | |||
| Breakfast Room | Main | |||
| Den | Main | |||
| Dining Room | Main | |||
| Family Room | Main | |||
| Foyer | Main | |||
| Half Bath | Main | |||
| Kitchen | Main | |||
| Living Room | Main | |||
| Office | Main | |||
| Primary Bathroom | Upper 1 | Flooring - Tile/Brick,Crown Molding | ||
| Primary Bedroom | Upper 1 | Flooring - HardWood,Crown Molding,Walk-In Closet(s),Ceiling Fan(s) | ||
| Utility Room | Lower 1 | |||
| Workshop | Lower 1 |
Amenities
- Foreclosure
- Views
- Short Sale
- New Construction
- Adult 55+
- Lease To Own
- No HOA Fees
- Furnished
- Primary On Main
- Air Conditioning
- Seller Finance
- Green
- Fixer Upper
- Horse
- Golf
- Fireplace
- Deck
- Garage
- Basement
- Pool
Property vs Single Family Average in 21204
Price
Taxes
Year Built
Visits
 © BRIGHT, All Rights Reserved
