
Open House Sat, Sep 26th 12:00 PM - 2:00 PM











Address
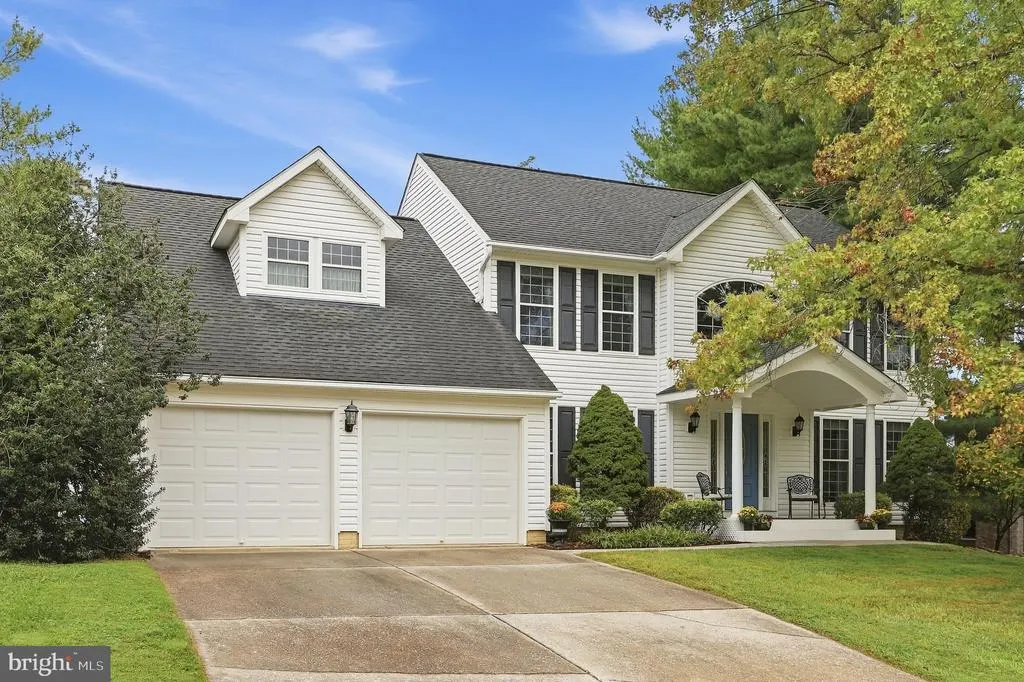
376 Winged Foot Drive, Westminster, MD
Price
$ 628,000
Property Attributes
- MLS#MDCR2037724
- TypeSingle Family
- Listing Status ACTIVE
- CountyCARROLL
- CityWestminster
- NeighborhoodAvondale Run
- Zip21158
- StyleColonial
- Year Built1991
- Taxes$ 8206
- Price$ 628,000
- Bedrooms4
- Full Bathrooms2
- Half Bathrooms1
- Sqr Footage3042
- Lot Size0.66 Acres
Data Source:
Bright MLS
Property Description
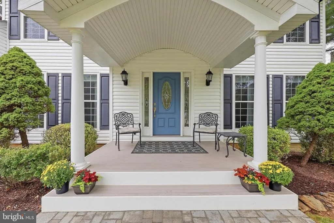
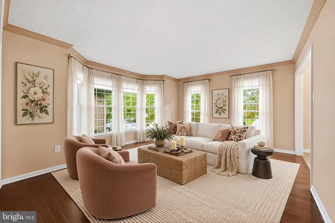
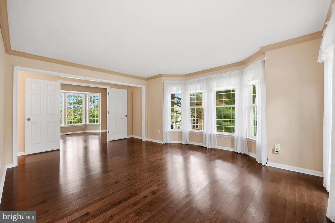
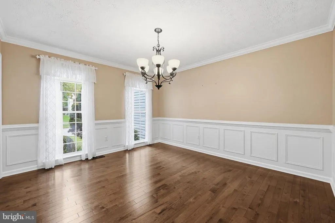
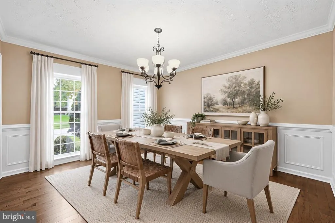
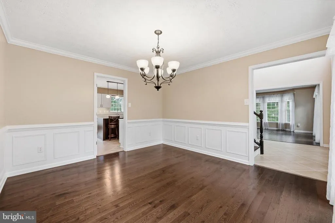
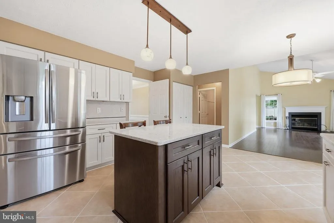
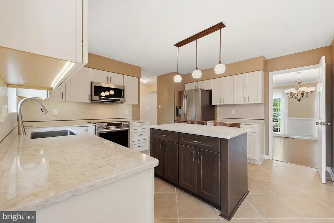
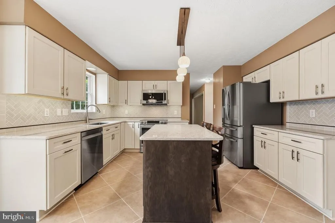
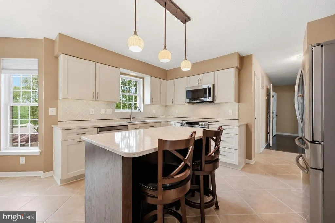
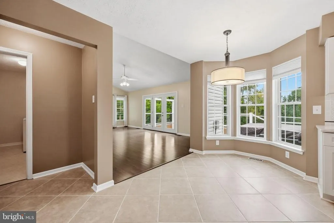
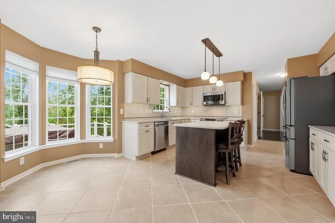
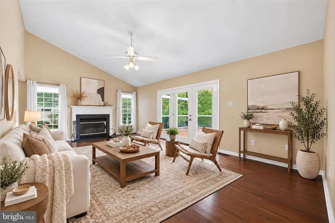
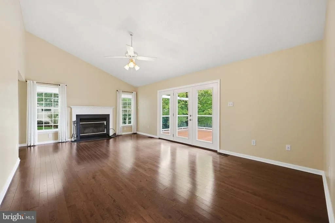
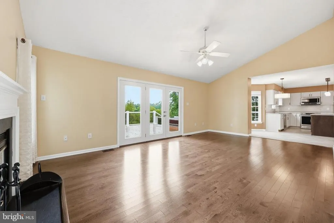
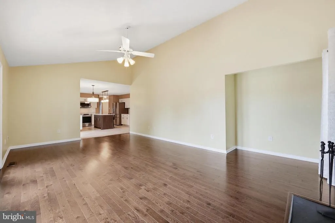
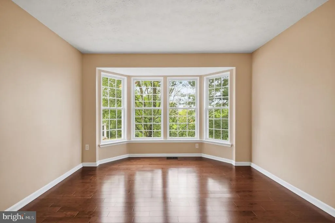
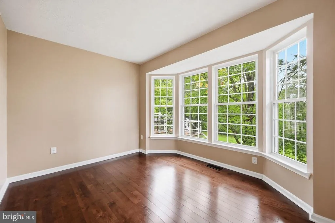
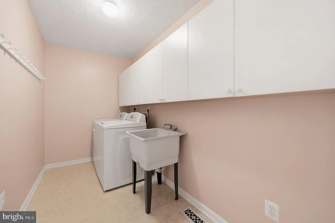
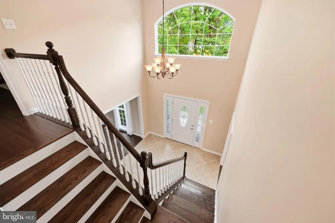
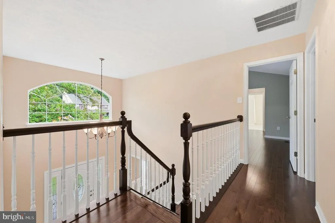
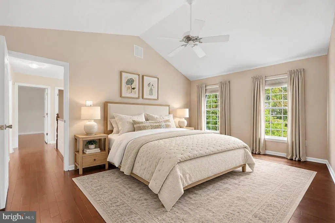
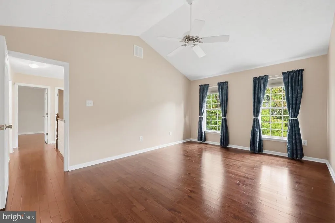
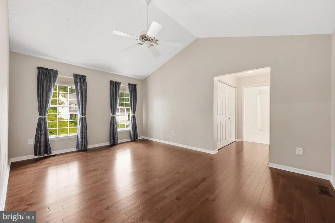
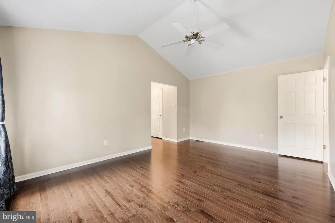
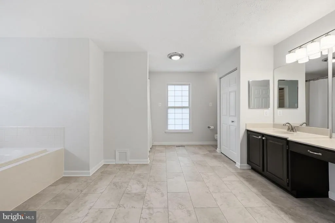
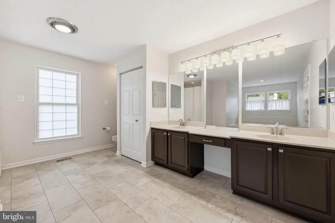
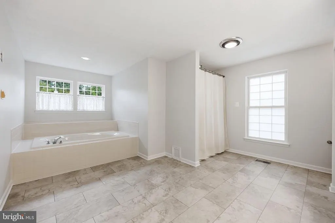
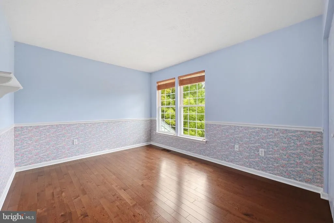
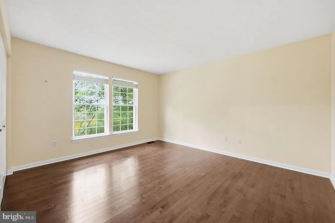
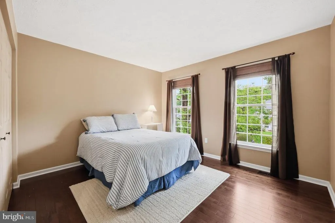
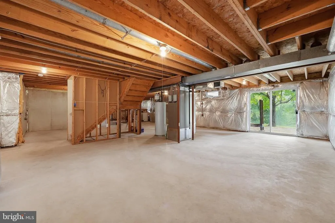
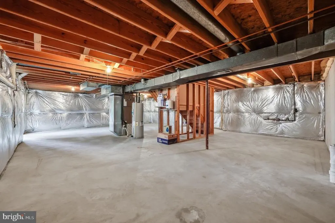
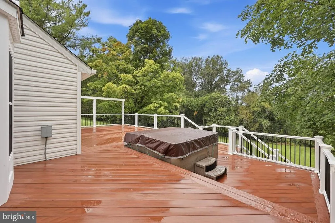
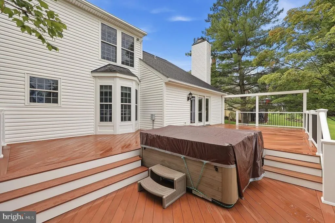
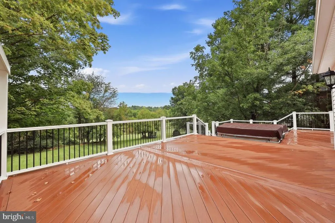
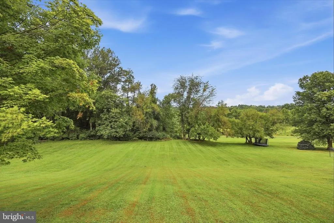
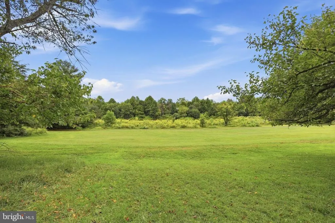
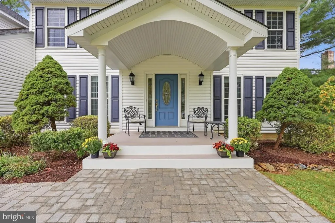
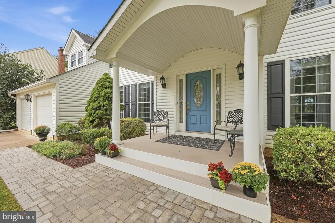
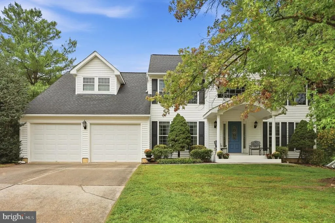
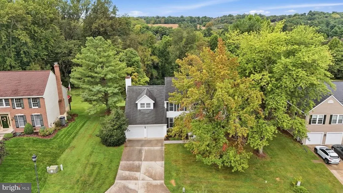
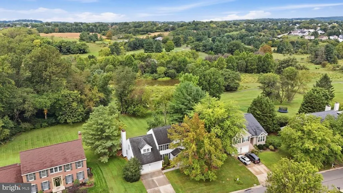
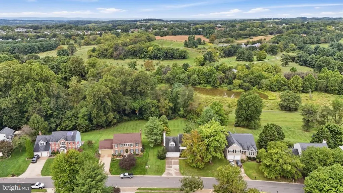
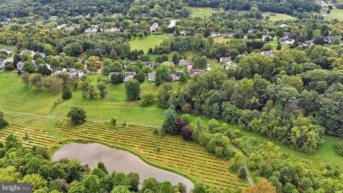
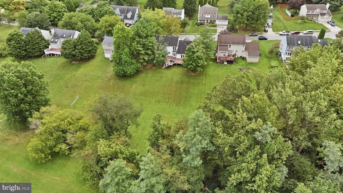
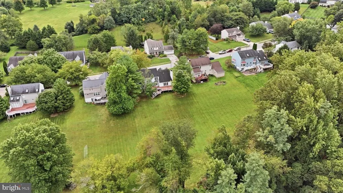
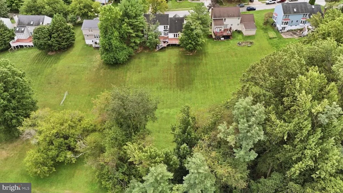
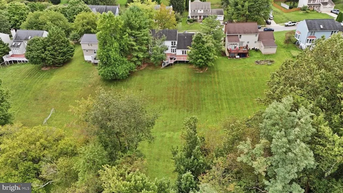
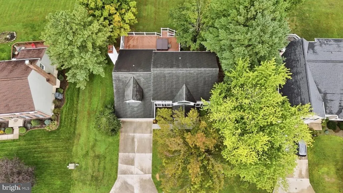
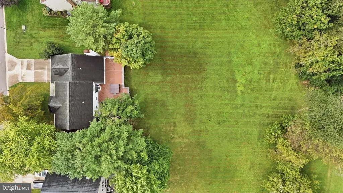
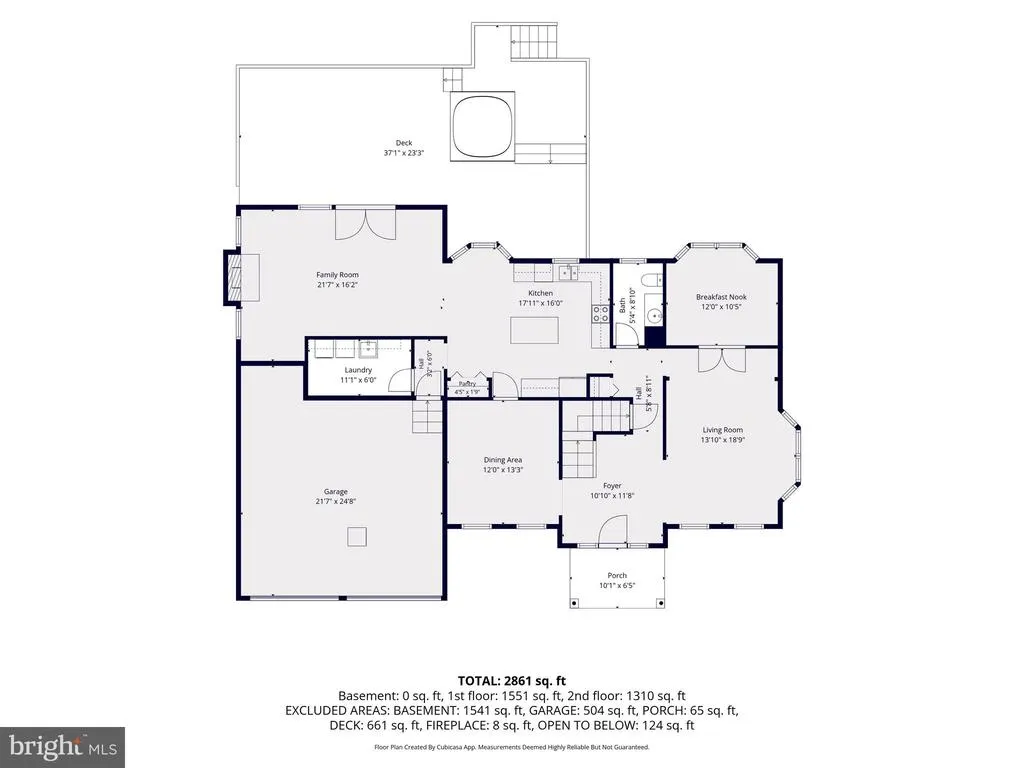
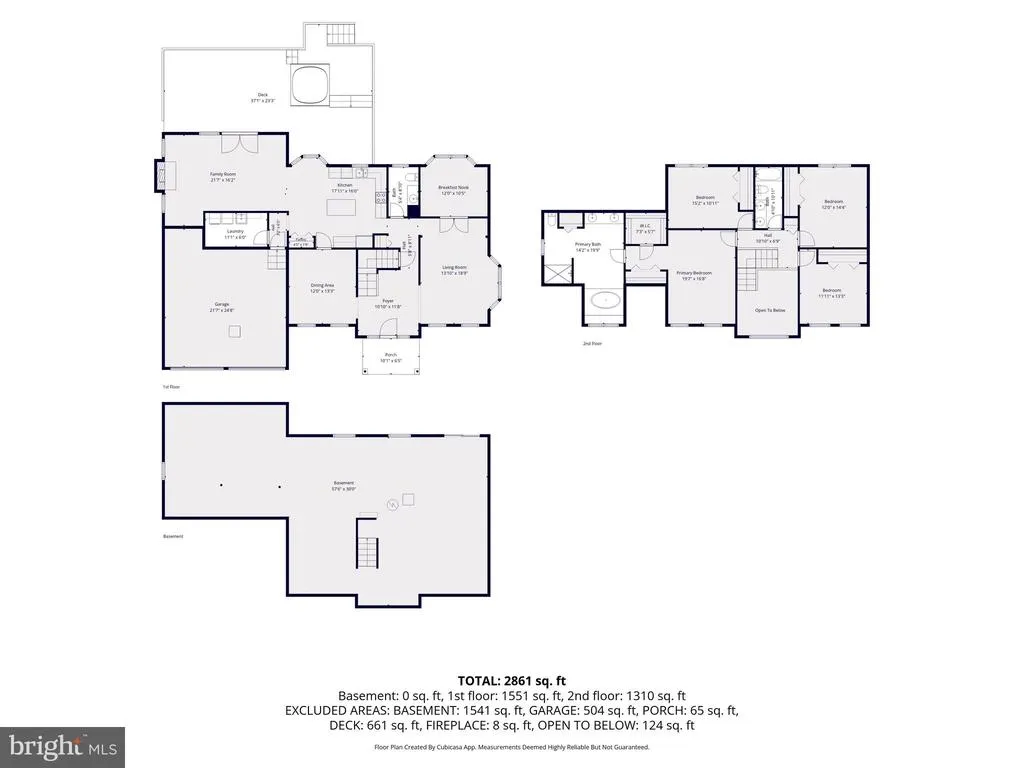
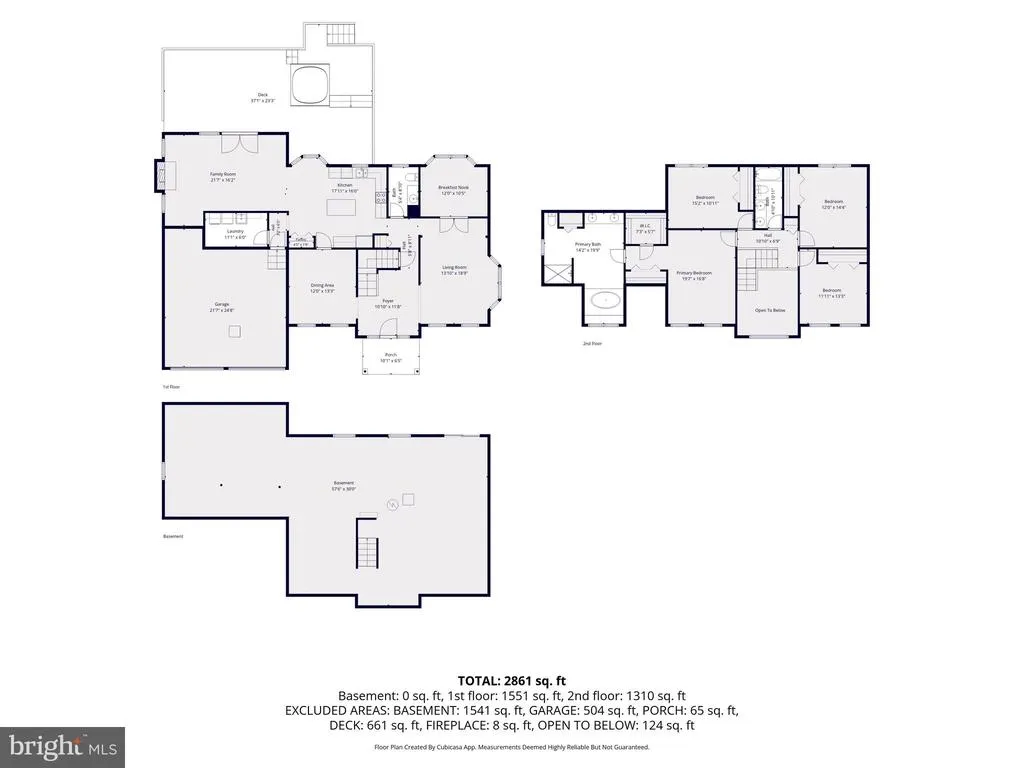
Open House Saturday 9/26 12-2pm. All Offers, Highest and Best Due Sunday 9/27 - 12:00 PM. Beautifully maintained and extensively updated 4 Bedroom, 2.5 Baths, 2 car garage Colonial style home with over 3,000 sq. feet of finished living space and 1500+ in lower level, walk out: providing new buyer a clean slate to make this space your own. Ideally located on a premium .6550 lot backs to trees, Wakefield Valley Park, walking trails and open space. The upper level features 4 generously sized bedrooms. The spacious primary suite includes 2 closets, including a walk-in, a primary bath with double sink, walk-in shower, and a soaking tub. Hardwood flooring extends throughout the main and upper levels, complemented by porcelain tile in the foyer and kitchen. The updated kitchen, remodeled in 2020, features quartz countertops, stylish backsplash, under cabinet lighting, updated appliances and reverse osmosis filtration system servicing the refrigerator. Just off the kitchen, the inviting family room features hardwood floors, wood burning fireplace and access to a huge maintenance free deck, perfect for entertaining, relaxing or simply enjoying the peaceful back yard setting. The main level offers plenty of additional living space with a separate formal dining room, living room, private home office, and conveniently located laundry room. Major improvements include: 50 gallon electric hot water heater (9/2026), HVAC (2018), Windows replaced (2010), 30 year Timberline roof (2010), smoke alarms (2026), decking upgrades (2026), fresh paint (2026), outside power wash (2026). Exceptionally clean, lovingly maintained, and truly move-in ready, this home offers the space, updates, premium lot, and location you've been waiting for. Welcome Home!!
| Price History | |
|---|---|
| 9/11/2026 | Listed $628,000 |
General Features
| Living Area | 3042 |
|---|---|
| Sewer | Public Sewer |
| Heating | Heat Pump(s) |
| Cooling | Ceiling Fan(s),Central A/C |
| Possession | Settlement,Negotiable |
| Roof | Asphalt,Fiberglass |
| Appliances | Built-In Microwave,Dishwasher,Dryer - Electric,Exhaust Fan,Oven/Range - Electric,Refrigerator,Stainless Steel Appliances,Washer,Water Heater |
| Zoning | R-200 |
| HOA Fee | 255.00 |
| Garage Spaces | 2.00 |
| Association Fee Includes | Common Area Maintenance,Snow Removal |
| Architectural Style | Colonial |
| Construction Materials | Vinyl Siding |
| School District | CARROLL COUNTY PUBLIC SCHOOLS |
| Year Built | 1991 |
| Levels | 3 |
| Other Fees | 150.00 |
| Tax Year | 2026 |
| Ownership | Fee Simple |
| Cool Fuel | Electric |
| Accessibility | None |
| Assoc Fee Paid Per | Annually |
| County | CARROLL |
| New Construction | No |
| Property Type | Residential |
| HOA | Yes |
| Subdivision Name | AVONDALE RUN |
| Garage Y/N | Yes |
| Water Access Y/N | No |
| Other Structures | Above Grade,Below Grade |
| Full Baths | 2 |
| Status | ACTIVE |
| Directions | 140 to MD-31 W,Right on Long Valley Rd,Right on Winged Foot |
| City | WESTMINSTER |
| Other Fees Frequency | One Time |
| Association Name | AVONDALE RUN HOMEOWNERS ASSOCIATION |
| Senior Community Y/N | No |
| Lot Size Units | Square Feet |
| Lot Size Square Feet | 28532.00 |
| Tax Assessed Value | 517500.0 |
| Tax Annual Amount | 8206.0 |
| Home Warranty Y/N | No |
| Property Condition | Excellent |
| Structure Type | Detached |
| Condo/Coop Association fee Y/N | No |
| Bathrooms Count Main Level | 1.00 |
| Price Per Sq Ft Total AG | 206.44 |
| Lease Considered Y/N | No |
| Vacation Rental Y/N | No |
| Total SQFT | 4558 |
| Builder Name | Diversified Homes |
| Standard Status | Active |
| Year Built Source | Assessor |
| Legal Subdivision | WESTMINSTER ELECTION DISTRICT |
| Tax Lot | 56 |
| Association Recreation Fee | No |
Interior Features
| Interior Amenities | Bathroom - Tub Shower,Bathroom - Stall Shower,Bathroom - Soaking Tub,Breakfast Area,Ceiling Fan(s),Crown Moldings,Dining Area,Family Room Off Kitchen,Floor Plan - Traditional,Formal/Separate Dining R |
|---|---|
| Heating Fuel | Electric |
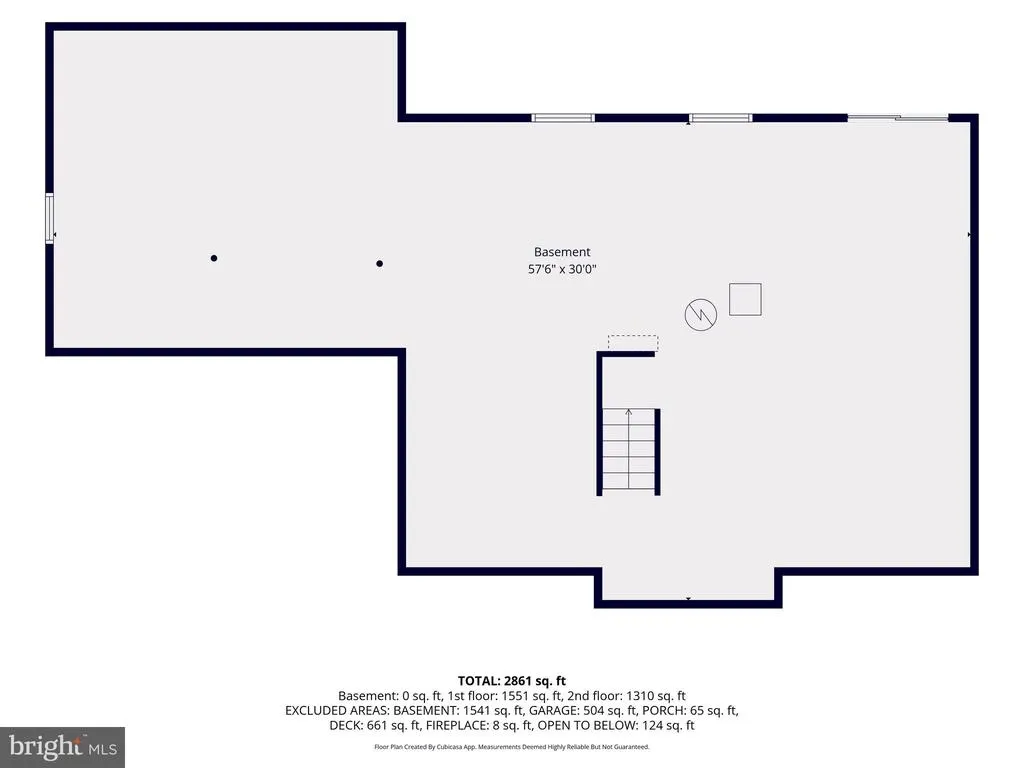
| Basement | Interior Access,Outside Entrance,Poured Concrete,Space For Rooms,Sump Pump,Unfinished,Walkout Level |
| Flooring | Ceramic Tile,Hardwood,Other |
| Total Fireplaces | 1 |
| Fireplace Features | Wood |
| Hot Water | Electric |
| Basement (Y/N) | Yes |
| Heating Y/N | Yes |
| Window Features | Bay/Bow,Screens,Sliding |
| Fireplace Y/N | Yes |
| Above Grade Finished Area | 3042 |
| Half Baths | 1 |
| Central Air Y/N | Yes |
| Total Bedrooms | 4 |
| Room Type | Living Room,Dining Room,Primary Bedroom,Bedroom 2,Bedroom 3,Bedroom 4,Kitchen,Family Room,Basement,Foyer,Laundry,Office,Bathroom 2,Primary Bathroom,Half Bath |
| Below Grade Finished Area Unit Type | Square Feet |
| LivingAreaSource | Assessor |
| Laundry Type | Main Floor |
| Below Grade Unfin Area Units | Square Feet |
| Below Grade Unfin SQFT | 1516 |
| Below Grade Unfin SQFT Source | Assessor |
| Below Grade Finished Area Source | Assessor |
| Bedrooms Count All Upper Levels | 4 |
| Bedrooms Count Upper Level 1 | 4 |
| Bathrooms Half Main Level | 1 |
| Bathrooms Full Upper Level 1 | 2 |
| Bathrooms Full All Upper Levels | 2 |
| Bathrooms Count Upper Level 1 | 2.00 |
| Bathrooms Count All Upper Levels | 2 |
| Above Grade Finished Area Source | Assessor |
| Above Grade Finished Area Unit Type | Square Feet |
| Total Baths | 3 |
Exterior Features
| Exterior Amenities | Bump-outs,Exterior Lighting,Hot Tub |
|---|---|
| Pool | No Pool |
| Lot Features | No Thru Street,Private,Premium,Rear Yard,Backs to Trees,Backs - Open Common Area |
| Water Source | Public |
| Total Parking Spaces | 6 |
| Garage Features | Garage - Front Entry |
| Type of Parking | Attached Garage,Driveway,On Street |
| Foundation Details | Concrete Perimeter |
| Spa | No |
| Water View Y/N | No |
| Lot Size Acres | 0.66 |
| Lot Size Source | Estimated |
| Waterfront Y/N | No |
| Door Features | Sliding Glass |
| Builder Model | The Amberly |
| Land Assessed Value | 142400.00 |
| Navigable Water Y/N | No |
| Water Oriented Y/N | No |
| # of Attached Garage Spaces | 2 |
Room Details
| Room | Dimensions | Level | Flooring | Details |
|---|---|---|---|---|
| Basement | Lower 1 | Basement - Unfinished,Flooring - Concrete | ||
| Bathroom 2 | Upper 1 | Double Sink,Flooring - Luxury Vinyl Tile | ||
| Bedroom 2 | Upper 1 | Flooring - HardWood | ||
| Bedroom 3 | Upper 1 | Flooring - HardWood | ||
| Bedroom 4 | Upper 1 | Flooring - HardWood | ||
| Dining Room | Main | Chair Rail,Crown Molding | ||
| Family Room | Main | Fireplace - Wood Burning,Flooring - HardWood,Ceiling Fan(s),Cathedral/Vaulted Ceiling | ||
| Foyer | Main | |||
| Half Bath | Main | |||
| Kitchen | Main | Breakfast Nook,Countertop(s) - Quartz,Kitchen - Electric Cooking,Kitchen - Eat-in,Lighting - Pendants,Lighting - Recessed,Pantry | ||
| Laundry | Main | |||
| Living Room | Main | Flooring - HardWood,Crown Molding | ||
| Office | Main | Flooring - HardWood | ||
| Primary Bathroom | Upper 1 | Bathroom - Soaking Tub,Bathroom - Stall Shower,Double Sink,Flooring - Luxury Vinyl Tile | ||
| Primary Bedroom | Upper 1 | Attached Bathroom,Cathedral/Vaulted Ceiling,Ceiling Fan(s),Flooring - HardWood,Walk-In Closet(s) |
Amenities
- Foreclosure
- Views
- Short Sale
- New Construction
- Adult 55+
- Lease To Own
- No HOA Fees
- Furnished
- Primary On Main
- Air Conditioning
- Seller Finance
- Green
- Fixer Upper
- Horse
- Golf
- Fireplace
- Deck
- Garage
- Basement
- Pool
Property vs Single Family Average in 21158
Price
Taxes
Year Built
Visits
 © BRIGHT, All Rights Reserved
