
Primary on Main




Address
2 Evelyn Court, Cranbury, NJ
Price
$ 1,350,000
Property Attributes
- MLS#NJMX2013366
- TypeSingle Family
- Listing Status ACTIVE
- CountyMIDDLESEX
- CityCranbury
- AreaCranbury Twp
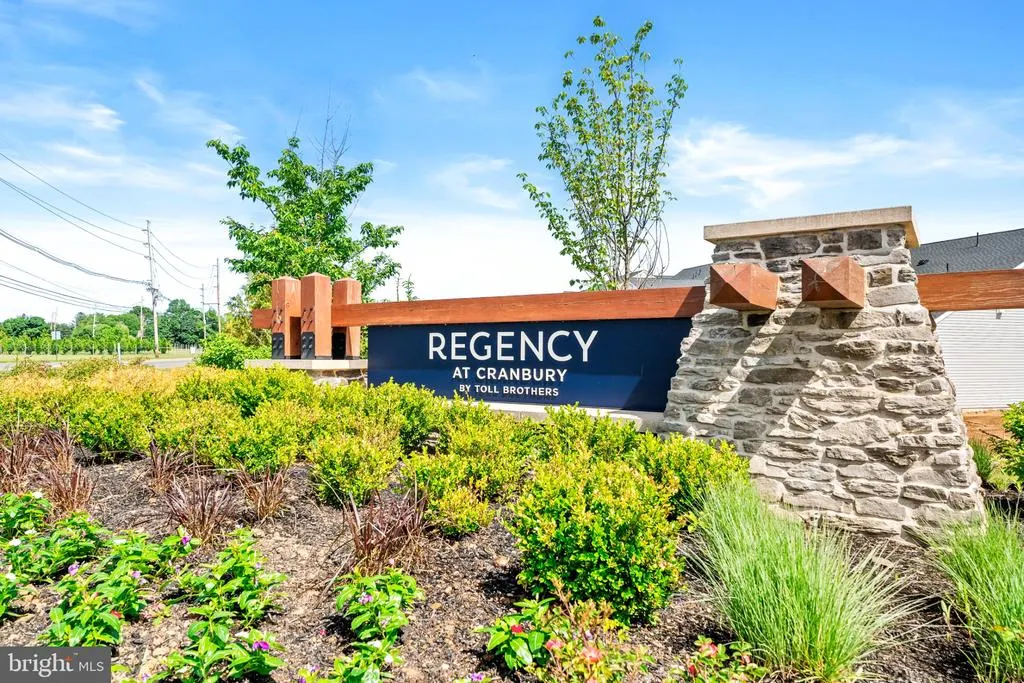
- NeighborhoodRegency @ Cranbury
- Zip08512
- StyleContemporary,Colonial
- Year Built2024
- Taxes$ 2719
- Price$ 1,350,000
- Bedrooms4
- Full Bathrooms3
- Half Bathrooms0
- Sqr Footage3353
Data Source:
Bright MLS
Property Description
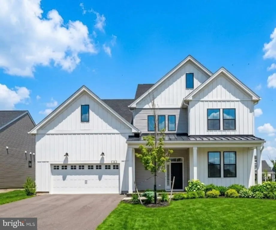
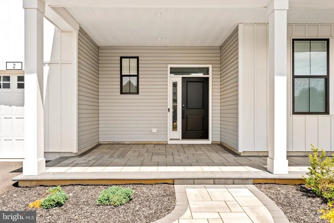
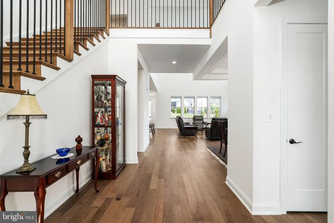
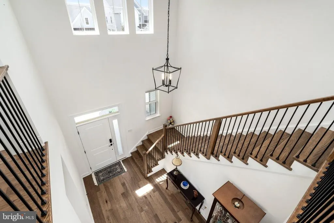
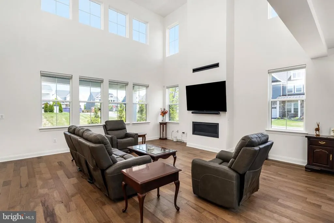
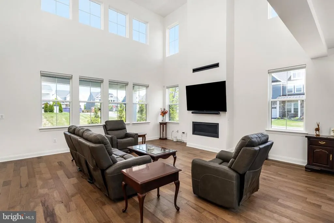
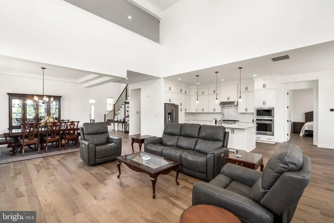
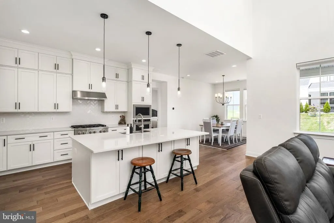
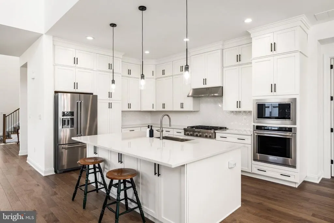
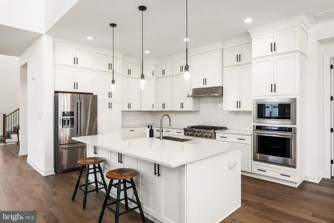
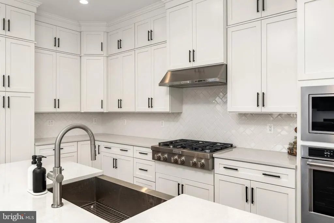
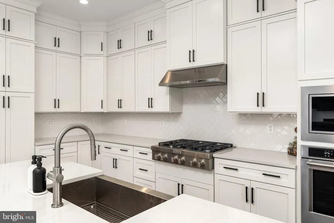
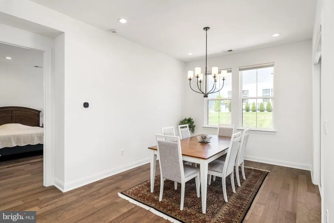
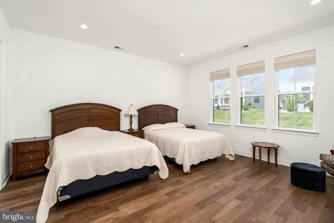
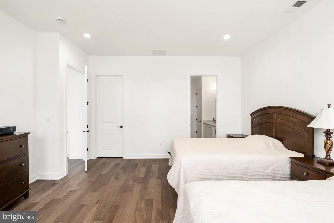
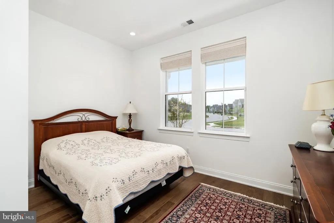
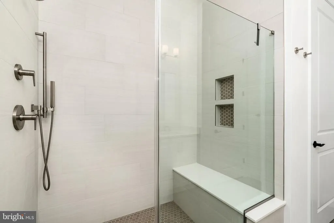
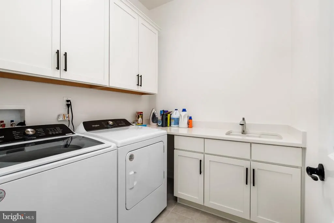
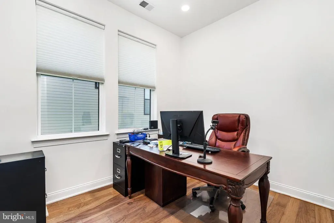
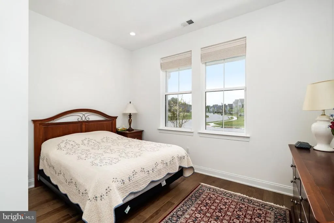
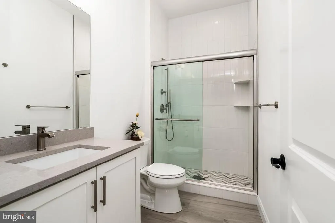
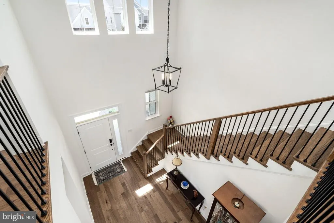
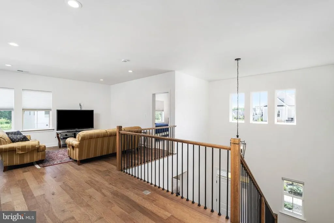
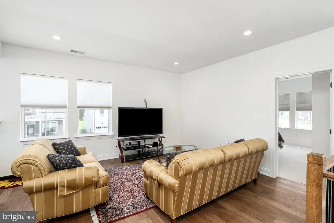
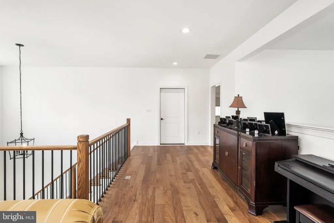
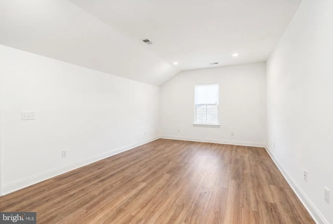
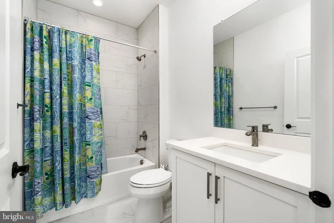
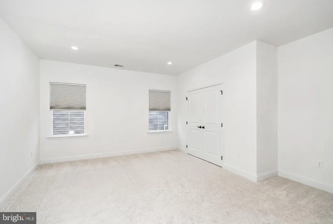
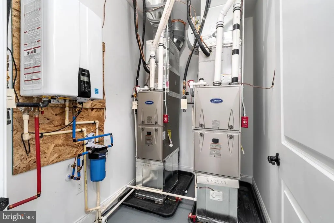
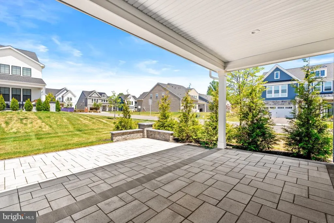
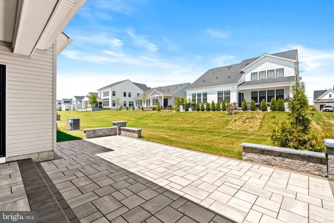
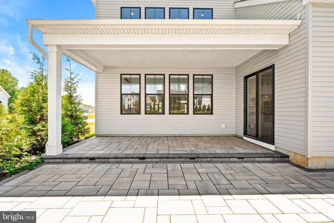
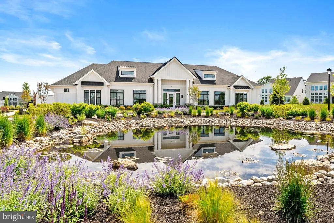
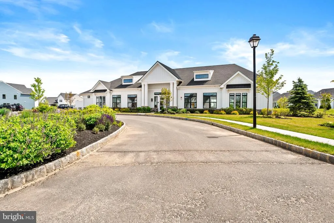
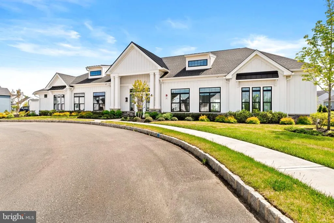
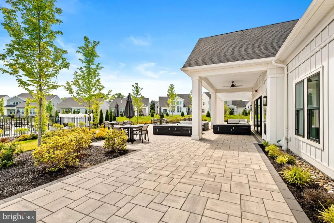
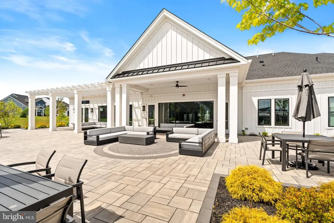
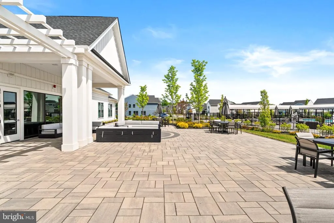
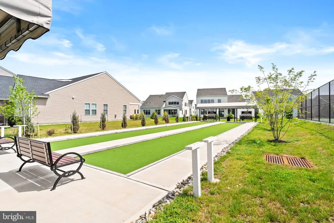
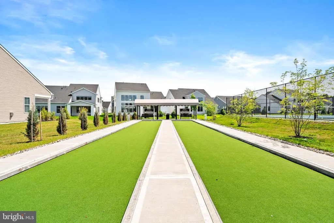
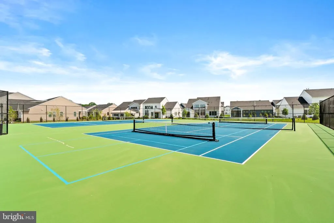
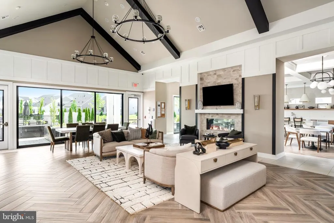
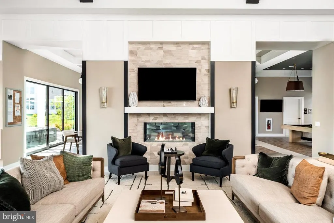
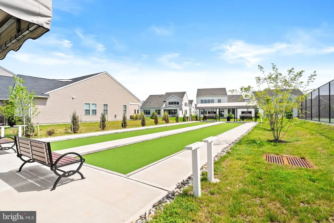
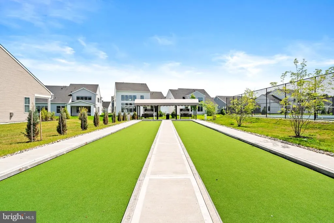
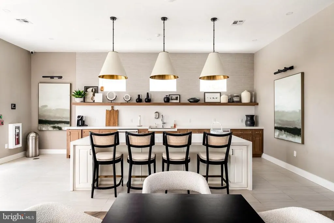
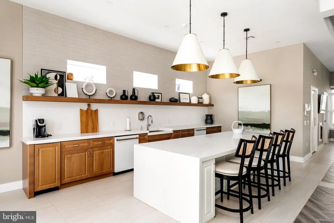
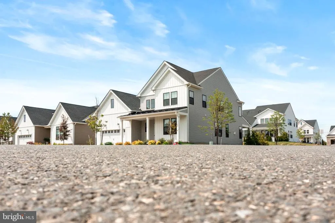
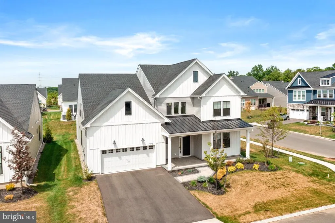
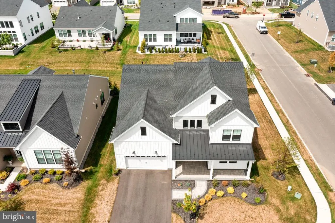
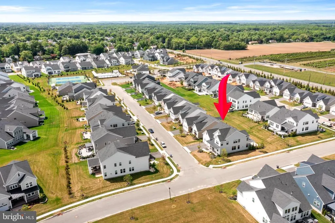
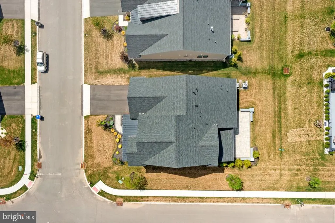
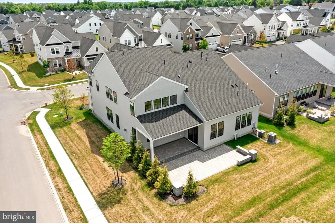
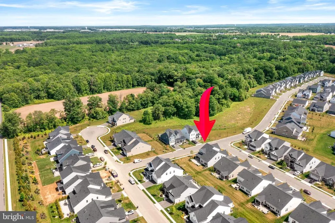
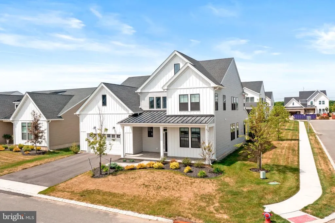
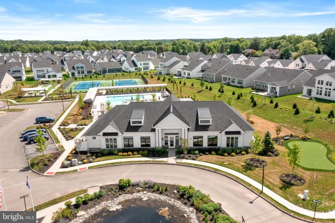
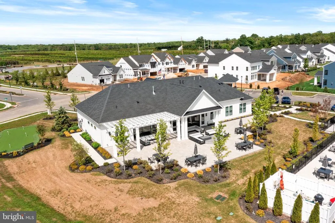
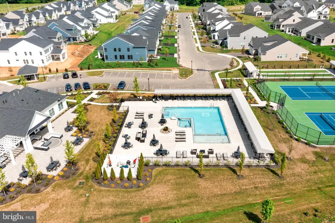
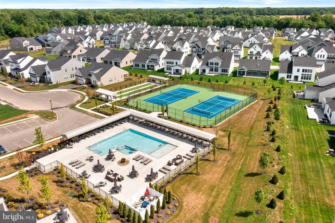
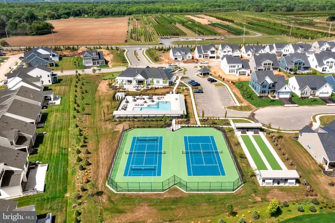
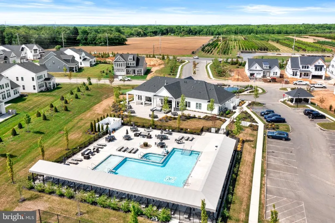
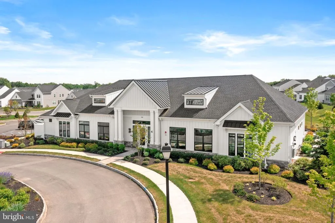
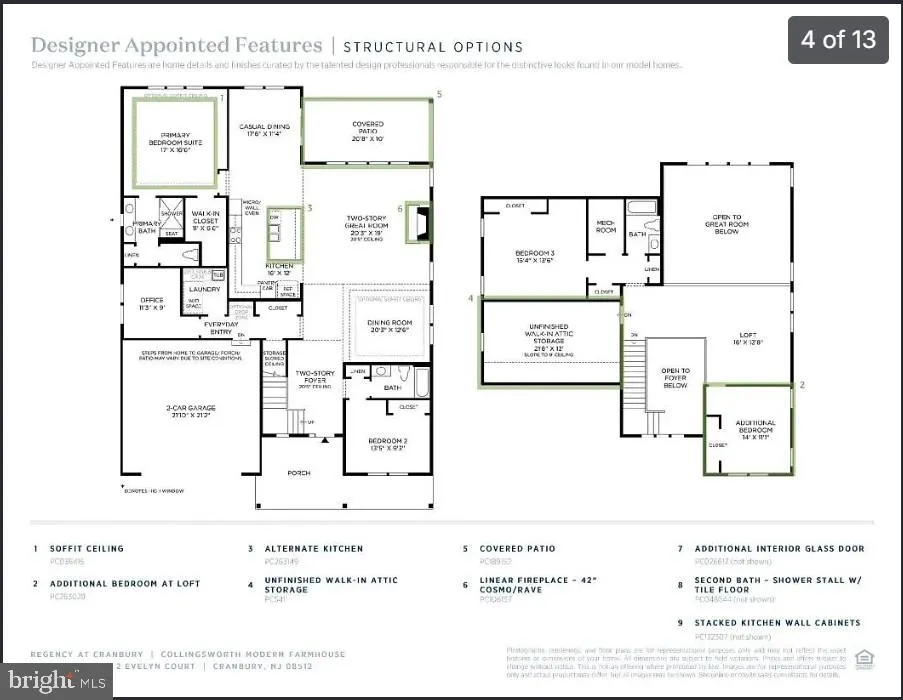
ALMOST BRAND-NEW | 3,353 SQ. FT. + ADDITIONAL 200+ SQ. FT. FINISHED BONUS ROOM | $150K+ IN UPGRADES | 4 BEDROOMS + OFFICE + LOFT | 3 FULL BATHS | 55+ RESORT-STYLE LIVING Welcome to this exceptional modern farmhouse in Regency at Cranbury by Toll Brothers, offering the elegance and feel of new construction with more than $150,000 in premium upgrades. Featuring 3,353 sq. ft. of finished living space, plus an additional 200+ sq. ft. finished and HVAC-controlled bonus room, this thoughtfully designed home offers 4 bedrooms, a dedicated office, loft, 3 full bathrooms, formal and casual dining spaces, abundant storage, and a two-car garage. The inviting exterior features a covered stone front porch, board-and-batten siding, and a quiet, desirable setting. Inside, the dramatic two-story foyer showcases a beautiful wood staircase with sleek iron balusters and warm hardwood flooring. The spacious two-story great room is filled with natural light from a wall of windows and features a gas fireplace, creating an impressive yet comfortable space for everyday living and entertaining. The gourmet kitchen is both stylish and functional, featuring ceiling-height white Shaker cabinetry, quartz countertops, a large center island with seating, stainless-steel appliances, gourmet cooktop, custom pantry, and designer pendant lighting. The private main-level primary suite offers a spacious walk-in closet with custom organizers and a spa-inspired bathroom featuring dual quartz vanities and a glass-enclosed shower. A second bedroom, full bathroom, dedicated office, laundry room, and convenient garage-entry drop zone complete the main level. Upstairs, the open loft overlooks the foyer and great room and provides a versatile additional living space. Two bedrooms, a full bathroom, and the additional 200+ sq. ft. finished bonus room offer exceptional flexibility for guests, hobbies, recreation, a home gym, or a private studio. Throughout the home, thoughtful enhancements include Hunter Douglas motorized window shades, custom closet organizers, upgraded flooring, designer lighting, smart-home automation, and comprehensive security features with sensors on windows and doors. The outdoor living area features an oversized upgraded stone patio overlooking the lush backyard, creating an ideal setting for outdoor dining, entertaining, or simply relaxing. Residents of Regency at Cranbury enjoy an exceptional 55+ lifestyle with a beautiful clubhouse, spacious gathering rooms, card room, swimming pool, tennis and pickleball courts, fitness center, and scenic green spaces. This exceptional home combines the quality and sophistication of a Toll Brothers residence with extensive upgrades, additional flexible living space, and resort-style amenitiesoffering an outstanding 55+ lifestyle in a beautifully maintained community.
| High School |
|---|
| South Plainfield High School |
| Price History | |
|---|---|
| 9/25/2026 | Listed $1,350,000 |
General Features
| Living Area | 3353 |
|---|---|
| Sewer | Public Sewer |
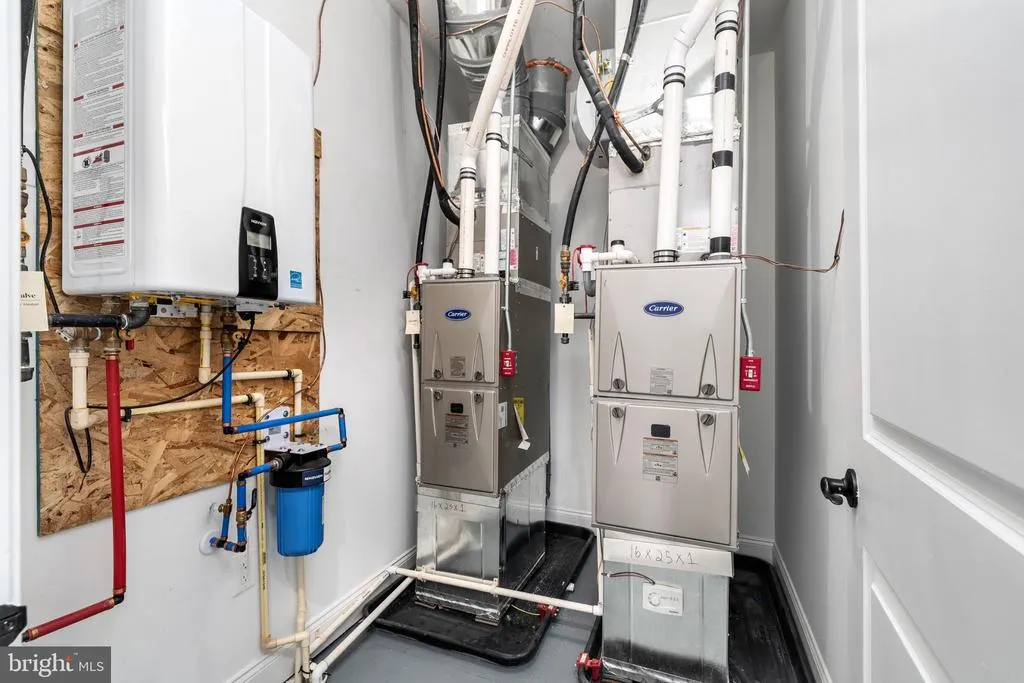
| Heating | Forced Air,Heat Pump(s) |
| Cooling | Central A/C |
| Possession | 0-30 Days CD |
| Zoning | R-LI |
| HOA Fee | 350.00 |
| Garage Spaces | 2.00 |
| Architectural Style | Contemporary,Colonial |
| Construction Materials | Vinyl Siding |
| School District | SOUTH PLAINFIELD SCHOOLS |
| Year Built | 2024 |
| Levels | 1 |
| Tax Year | 2025 |
| Ownership | Fee Simple |
| Cool Fuel | Natural Gas |
| Accessibility | None |
| Assoc Fee Paid Per | Monthly |
| County | MIDDLESEX |
| New Construction | No |
| Property Type | Residential |
| HOA | Yes |
| Subdivision Name | REGENCY @ CRANBURY |
| Garage Y/N | Yes |
| Water Access Y/N | No |
| Other Structures | Above Grade |
| Full Baths | 3 |
| Status | ACTIVE |
| Directions | Off Dey Road. Use GPS for detailed instructions |
| City | CRANBURY |
| Senior Community Y/N | No |
| MLS Area | Cranbury Twp (21202) |
| Lot Size Units | Square Feet |
| Lot Size Square Feet | 0.00 |
| Tax Assessed Value | 845400.0 |
| Tax Annual Amount | 2719.0 |
| Structure Type | Other |
| Condo/Coop Association fee Y/N | No |
| Bathrooms Full Main Level | 2 |
| Bathrooms Count Main Level | 2.00 |
| Price Per Sq Ft Total AG | 402.62 |
| Vacation Rental Y/N | No |
| Total SQFT | 3353 |
| Standard Status | Active |
| Year Built Source | Estimated |
Interior Features
| Heating Fuel | Natural Gas |
|---|---|
| Hot Water | Natural Gas |
| Basement (Y/N) | No |
| Heating Y/N | Yes |
| Above Grade Finished Area | 3353 |
| Central Air Y/N | Yes |
| Total Bedrooms | 4 |
| Room Type | Kitchen,Library,Great Room,Loft,Media Room |
| Main Level Bedrooms | 2 |
| LivingAreaSource | Estimated |
| Bedrooms Count All Upper Levels | 2 |
| Bedrooms Count Upper Level 1 | 2 |
| Bathrooms Full Upper Level 1 | 1 |
| Bathrooms Full All Upper Levels | 1 |
| Bathrooms Count Upper Level 1 | 1.00 |
| Bathrooms Count All Upper Levels | 1 |
| Above Grade Finished Area Source | Estimated |
| Above Grade Finished Area Unit Type | Square Feet |
| Total Baths | 3 |
Exterior Features
| Pool | Yes - Community |
|---|---|
| Water Source | Public |
| Total Parking Spaces | 2 |
| Garage Features | Other |
| Type of Parking | Attached Garage |
| Foundation Details | Other |
| Water View Y/N | No |
| Lot Size Acres | 0.00 |
| Lot Size Source | Estimated |
| Waterfront Y/N | No |
| Navigable Water Y/N | No |
| Water Oriented Y/N | No |
| # of Attached Garage Spaces | 2 |
Room Details
| Room | Dimensions | Level | Flooring | Details |
|---|---|---|---|---|
| Great Room | Main | |||
| Kitchen | Main | |||
| Library | Main | |||
| Loft | Upper 1 | |||
| Media Room | Upper 1 |
Amenities
- Foreclosure
- Views
- Short Sale
- New Construction
- Adult 55+
- Lease To Own
- No HOA Fees
- Furnished
- Primary On Main
- Air Conditioning
- Seller Finance
- Green
- Fixer Upper
- Horse
- Golf
- Fireplace
- Deck
- Garage
- Basement
- Pool
Property vs Single Family Average in 08512
Price
Taxes
Year Built
 © BRIGHT, All Rights Reserved
