
Price Reduction - Primary on Main




Address
604 Farmingdale Drive, Douglassville, PA
Price
$ 579,999
Property Attributes
- MLS#PABK2073270
- TypeSingle Family
- Listing Status ACTIVE
- CountyBERKS
- CityDouglassville
- AreaAmity Twp
- NeighborhoodWoods Edge
- Zip19518
- StyleColonial
- Year Built2003
- Taxes$ 8812
- Price$ 579,999
- Bedrooms4
- Full Bathrooms3
- Half Bathrooms1
- Sqr Footage4240
- Lot Size0.52 Acres
Data Source:
Bright MLS
Property Description
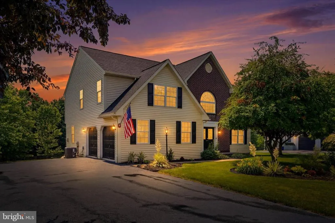
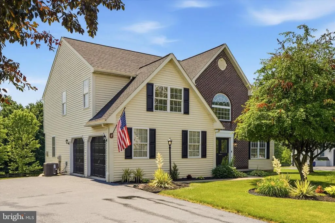
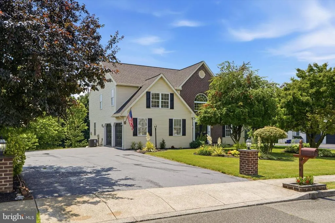
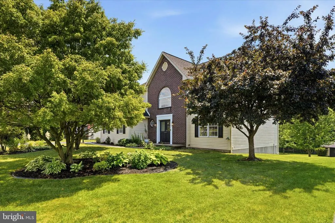
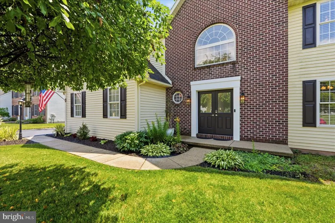
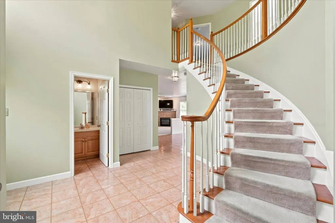
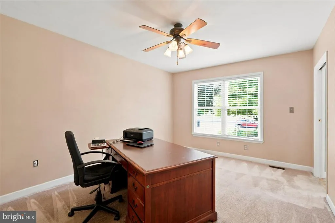
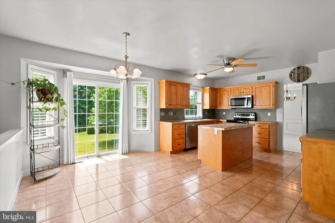
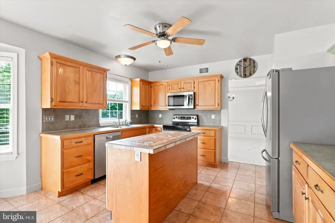
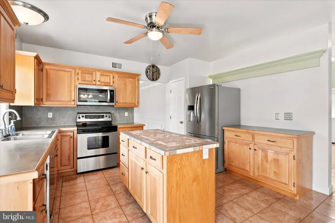
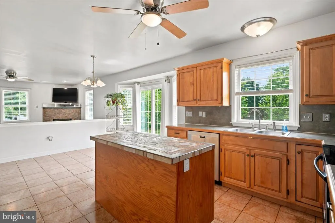
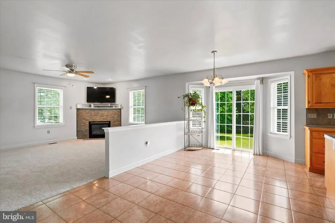
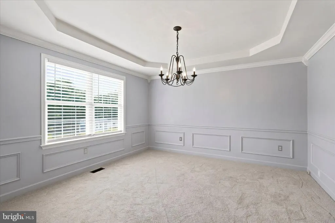
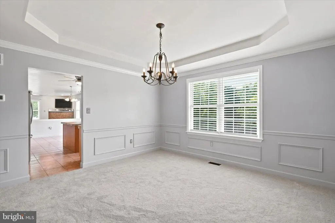
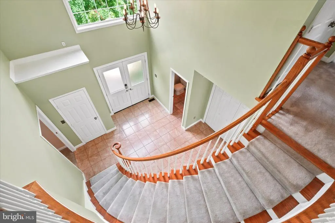
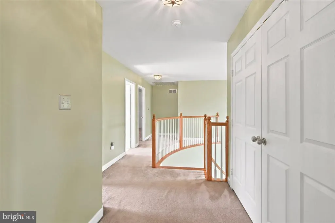
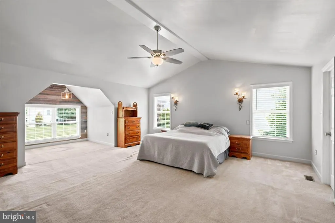
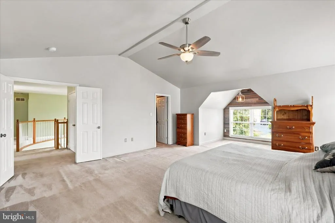
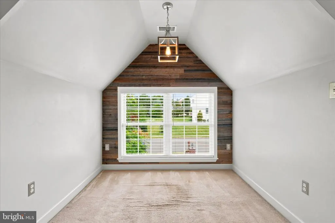
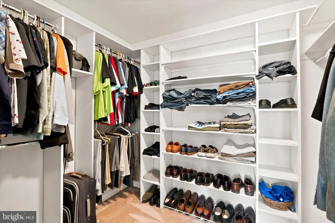
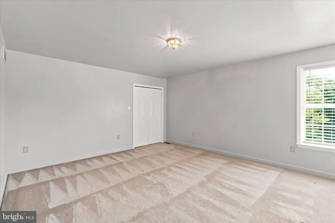
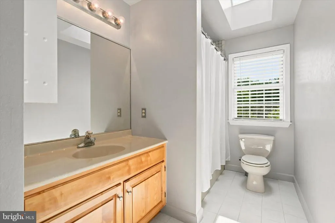
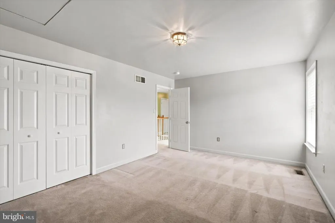
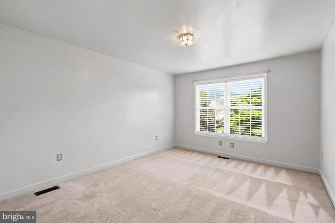
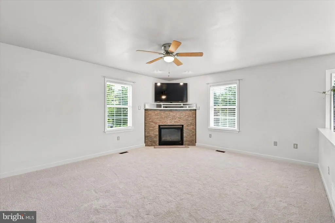
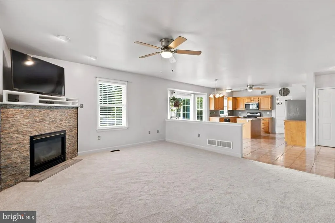
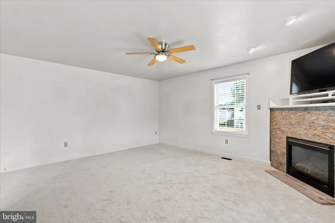
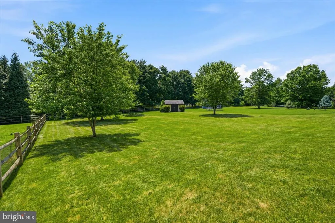
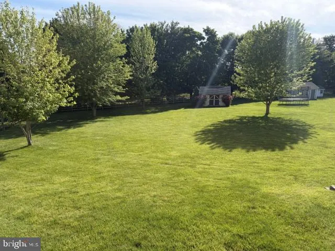
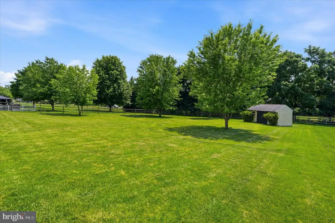
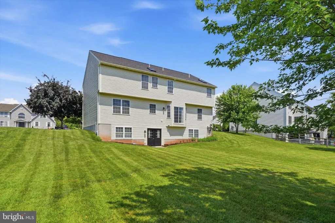
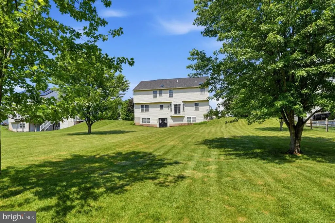
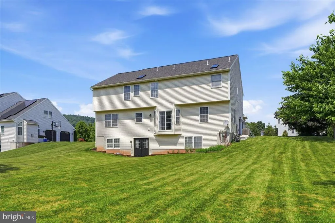
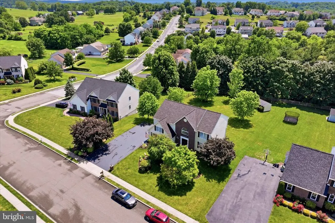
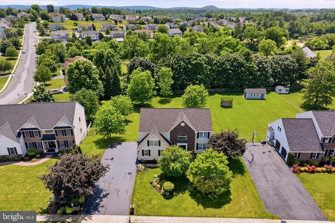
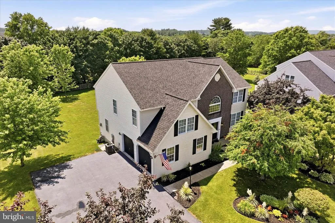
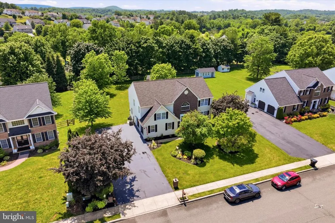
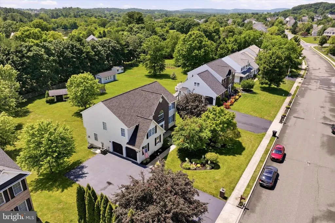
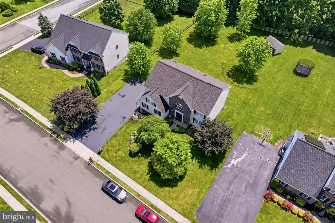
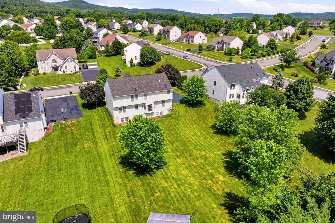
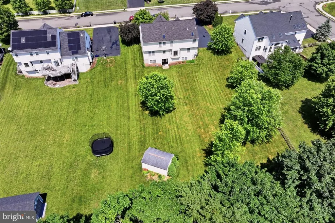
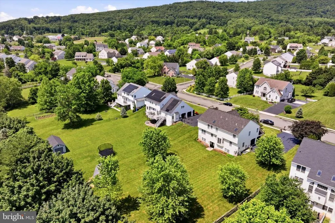
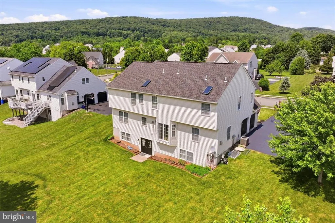
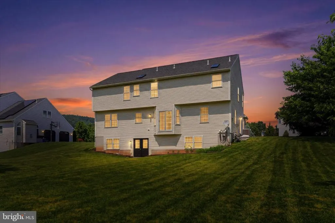
Back on the market after buyer financing fell through. Welcome to 604 Farmingdale Drive in Woods Edge, offering a beautifully landscaped front yard, newly sealed driveway, and twocar garage. This Malvern III model (Grande Construction, 2003) features 2,700 sq. ft. above grade plus 1,100 sq. ft. of finished basement space, 4 bedrooms, and 3.5 baths. Enjoy a serene backyard overlooking a small farm and easy access to community walking paths, pickleball/tennis courts, playgrounds, and sports fields. Inside, the twostory foyer showcases a Palladian window, curved staircase, new chandelier, and 17ft ceiling. Upgrades include Super Seal insulation, Christmas Light Package, tiltin windows, new blinds, and secondfloor laundry. The eatin kitchen opens to a spacious family room with new carpet and a stone gas fireplace. The dining room offers wainscoting, tray ceiling, new carpet, and a new chandelier. A mainlevel office/sitting room adds flexibility. Upstairs are three bedrooms plus a large primary suite with vaulted ceilings, sitting room, walkin closet, and ensuite with double vanity, shower, and jacuzzi tub. Additional features include updated lighting, wholehouse fan, attic storage, and laundry closet. The finished basement provides a second family room, three flex spaces ideal for an inlaw suite, a full bath, custom bar, water softener system, updated HVAC (York 2021), updated water heater (Rheem 2019), wholehouse humidifier, and ample storage. Two exterior doors lead to the backyard with LED motionsensor lighting and powered shed. Roof replaced in 2021; radon detectors on both levels. Woods Edge is part of the Woods Edge Trust (not an HOA) with a $210/year membership. Located in Daniel Boone School District with convenient access to major routes, shopping, Hershey, Harrisburg, King of Prussia, Philadelphia Premium Outlets, Lancaster, Reading, and Philadelphia Airport.
| Elementary School | Middle School | High School |
|---|---|---|
| Amity Elementary School | Daniel Boone Middle School | Daniel Boone High School |
| Price History | |
|---|---|
| 6/8/2026 | Listed $589,999 |
| 9/22/2026 | 2$579,999 |
General Features
| Living Area | 4240 |
|---|---|
| Sewer | Public Sewer |
| Heating | Forced Air |
| Cooling | Central A/C |
| Possession | Settlement |
| Roof | Shingle |
| Zoning | RESIDENTIAL |
| HOA Fee | 210.00 |
| Garage Spaces | 2.00 |
| Architectural Style | Colonial |
| Construction Materials | Aluminum Siding |
| School District | DANIEL BOONE AREA |
| Year Built | 2003 |
| Electric | 200+ Amp Service |
| Levels | 3 |
| Other Fees | 210.00 |
| Tax Year | 2026 |
| Ownership | Fee Simple |
| Cool Fuel | Natural Gas |
| Accessibility | Level Entry - Main |
| Assoc Fee Paid Per | Annually |
| County | BERKS |
| New Construction | No |
| Property Type | Residential |
| HOA | Yes |
| Subdivision Name | WOODS EDGE |
| Garage Y/N | Yes |
| Water Access Y/N | No |
| Other Structures | Above Grade,Below Grade |
| Full Baths | 3 |
| Status | ACTIVE |
| Directions | From Reading,take Rt. 422 E,Rt. 662/Douglassville exit,follow PA‑662 S for 1.5 miles,turn left onto Blacksmith Rd,right onto Farmingdale Dr. From Pottstown,take Rt. 422 W,Rt. 662/Douglassville exit,c |
| City | DOUGLASSVILLE |
| Disclosures | None |
| Other Fees Frequency | Annually |
| Senior Community Y/N | No |
| MLS Area | Amity Twp (10224) |
| Lot Size Units | Square Feet |
| Lot Size Square Feet | 22651.00 |
| Tax Assessed Value | 190300.0 |
| Tax Annual Amount | 8812.0 |
| Home Warranty Y/N | No |
| Structure Type | Detached |
| Condo/Coop Association fee Y/N | No |
| Bathrooms Full Main Level | 3 |
| Bathrooms Count Main Level | 4.00 |
| Price Per Sq Ft Total AG | 204.22 |
| Acceptable Financing | Cash,Conventional,FHA,VA |
| Historic Y/N | No |
| Lease Considered Y/N | No |
| Vacation Rental Y/N | No |
| Total SQFT | 4240 |
| Standard Status | Active |
| Year Built Source | Estimated |
| Association Recreation Fee | No |
Interior Features
| Heating Fuel | Natural Gas |
|---|---|
| Basement | Fully Finished,Walkout Level |
| Flooring | Carpet,Ceramic Tile,Stone |
| Total Fireplaces | 1 |
| Hot Water | Natural Gas |
| Basement (Y/N) | Yes |
| Heating Y/N | Yes |
| Fireplace Y/N | Yes |
| Above Grade Finished Area | 2840 |
| Half Baths | 1 |
| Central Air Y/N | Yes |
| Total Bedrooms | 4 |
| Below Grade Finished Area | 1400 |
| Main Level Bedrooms | 4 |
| Below Grade Finished Area Unit Type | Square Feet |
| LivingAreaSource | Estimated |
| Laundry Type | Upper Floor |
| Below Grade Finished Area Source | Estimated |
| Bathrooms Half Main Level | 1 |
| Above Grade Finished Area Source | Estimated |
| Above Grade Finished Area Unit Type | Square Feet |
| Total Baths | 4 |
Exterior Features
| Pool | No Pool |
|---|---|
| Water Source | Public |
| Inclusions | Washer/dryer. Refrigerator,stove and dishwasher in kitchen. 2nd refrigerator in garage and the mini fridge in basement. The two TV's in the basement. TV in shed. |
| Total Parking Spaces | 2 |
| Garage Features | Garage - Side Entry |
| Type of Parking | Attached Garage |
| Foundation Details | Slab |
| Spa | No |
| Water View Y/N | No |
| Lot Size Acres | 0.52 |
| Lot Size Source | Estimated |
| Waterfront Y/N | No |
| Horse Y/N | No |
| Navigable Water Y/N | No |
| Water Oriented Y/N | No |
| # of Attached Garage Spaces | 2 |
Amenities
- Foreclosure
- Views
- Short Sale
- New Construction
- Adult 55+
- Lease To Own
- No HOA Fees
- Furnished
- Primary On Main
- Air Conditioning
- Seller Finance
- Green
- Fixer Upper
- Horse
- Golf
- Fireplace
- Deck
- Garage
- Basement
- Pool
Property vs Single Family Average in 19518
Price
Taxes
Year Built
Visits
 © BRIGHT, All Rights Reserved
