
New Construction - Primary on Main


Address
119 Buckwheat Way # Lot 82, Centre Hall, PA
Price
$ 529,990
Property Attributes
- MLS#PACE2520722
- TypeSingle Family
- Listing Status ACTIVE
- CountyCENTRE
- CityCentre Hall
- AreaPotter Twp
- NeighborhoodThe Horizon At Brush Valley
- Zip16828
- StyleTraditional
- Year Built2026
- Price$ 529,990
- Bedrooms4
- Full Bathrooms2
- Half Bathrooms1
- Sqr Footage2580
- Lot Size0.43 Acres
Data Source:
Bright MLS
Property Description
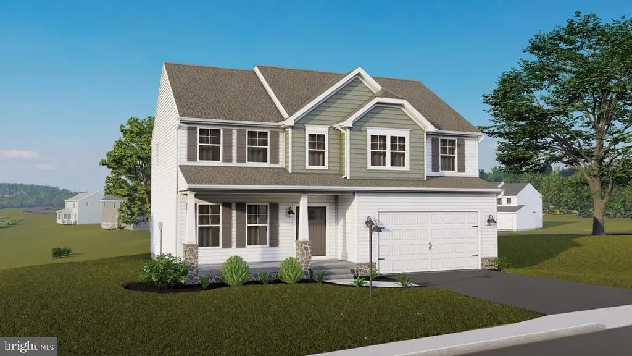
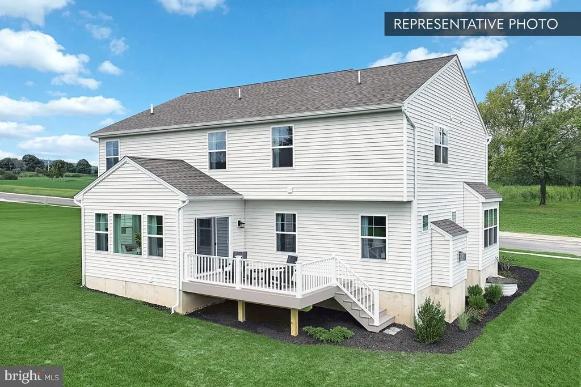
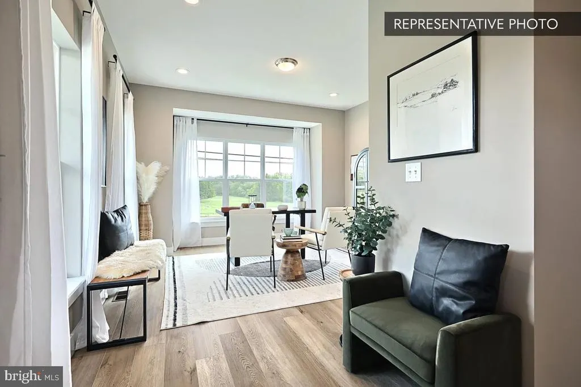
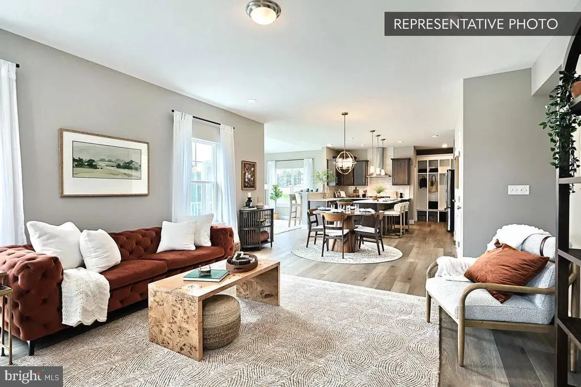
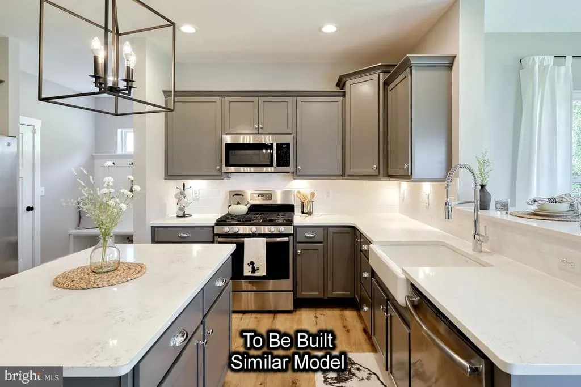
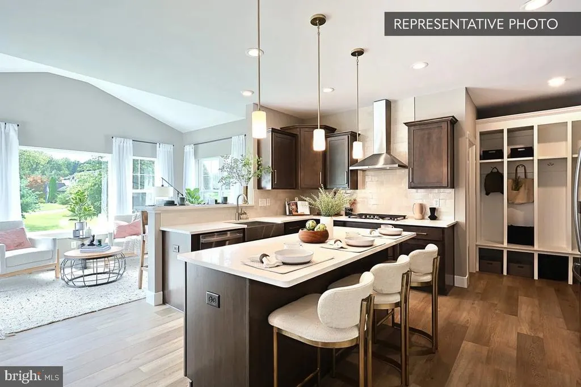
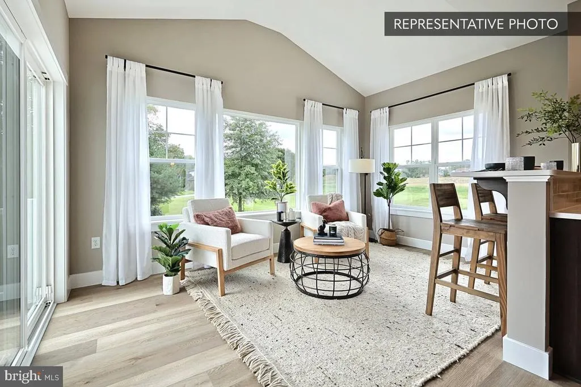
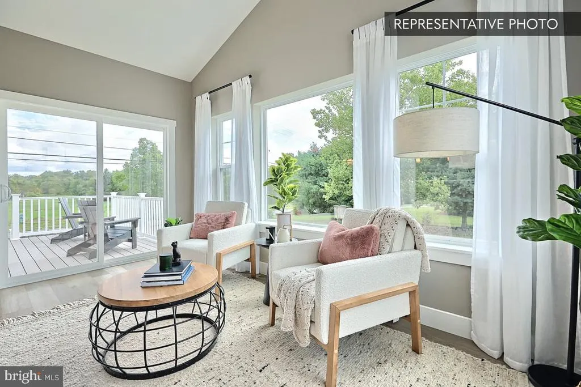
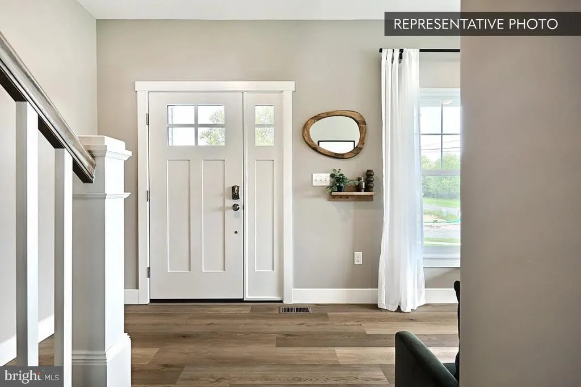
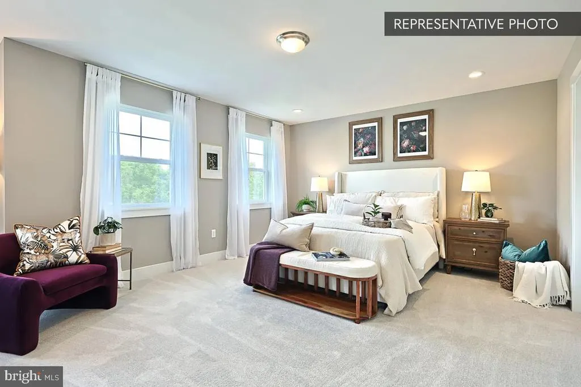
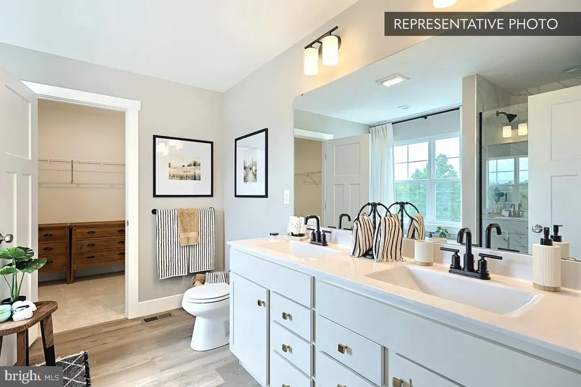
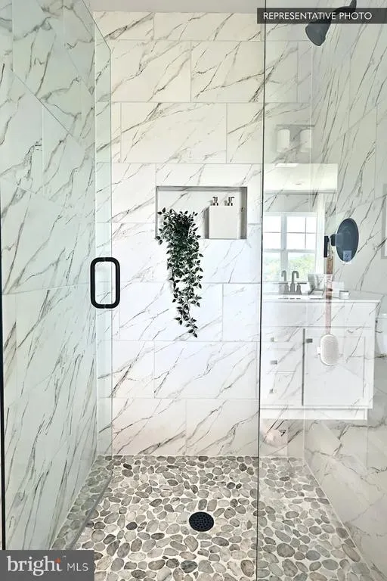
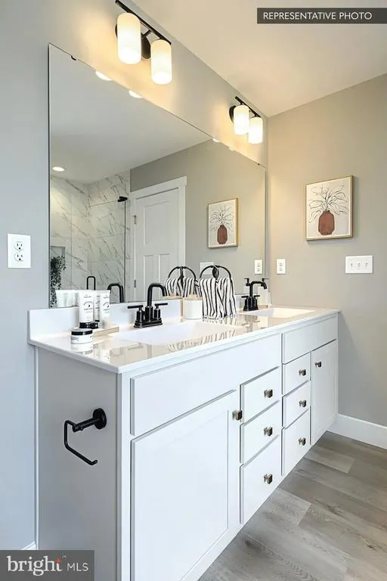
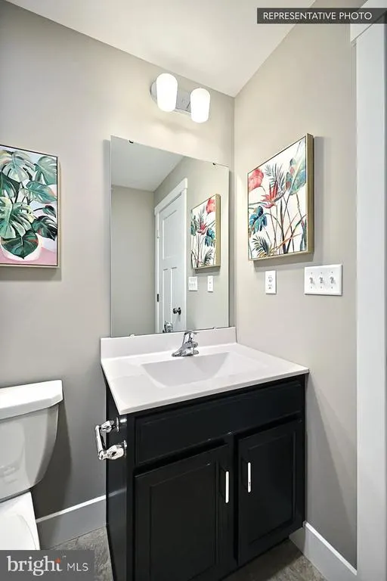
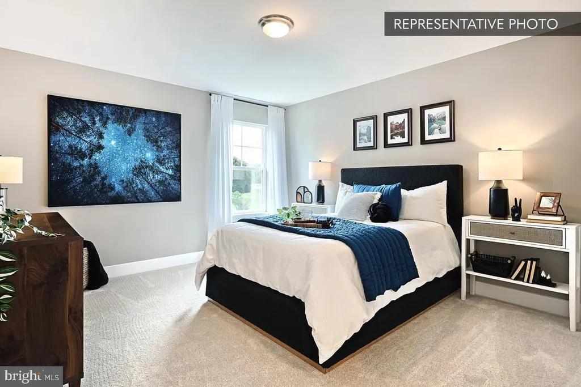
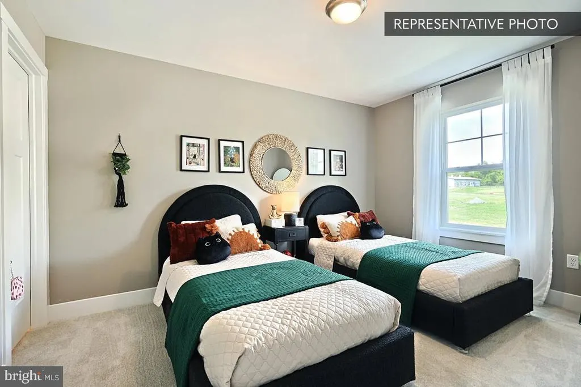
Homeowner Savings: $10,000 Flex Cash toward this Quick Move-In Home apply toward closing costs, or a rate buy-down. Requires use of a Berks Homes Preferred Financial Resource Partner and Berks Settlement Services, LLC. Offer expires 9/30/26. See Sales Consultant for details. Welcome home to Homesite #82 in The Horizon at Brush Valley, a beautifully appointed Blue Ridge plan offering 4 bedrooms and 2.5 baths in 2,580 square feet of thoughtfully designed living space. From the moment you arrive, the expanded front porch and decorative glass garage doors set a warm tone. Step inside and the sun-filled morning room draws you toward a family room anchored by a cozy gas fireplace an easy spot to gather at the end of the day. The kitchen is a true centerpiece, with upgraded cabinetry, quartz countertops, a tile backsplash, stainless steel appliances, and an island lit by pendant lighting overhead. A first-floor study offers a quiet place to work, while the mudroom bench with transom window keeps everyday life organized. Upstairs, the Owner's Suite feels like a retreat with its tray ceiling and spa-style bath featuring a double-bowl vanity, quartz countertop, and 60" tile shower with seat; the hall bath carries the same quartz touch. Engineered vinyl plank flooring flows through the main living areas, and a spacious 14' x 10' composite deck invites you outdoors to relax or entertain. Add in oak open-tread stairs, a keyless garage entry, and a smart deadbolt at the front door, and this home blends comfort with modern convenience. Backed by the Berks Homes 10-Year Limited Home Warranty. Photos/renderings are for illustrative purposes only and may not reflect the actual home; subdivision assessment and taxes are pending.
| Price History | |
|---|---|
| 9/22/2026 | Listed $529,990 |
General Features
| Living Area | 2580 |
|---|---|
| Sewer | Public Sewer |
| Heating | Programmable Thermostat,Forced Air,Central |
| Cooling | Central A/C |
| Possession | Settlement |
| Roof | Architectural Shingle,Asphalt,Fiberglass |
| Appliances | Dishwasher,Disposal,Energy Efficient Appliances,Microwave,Oven/Range - Electric,Washer/Dryer Hookups Only |
| Zoning | R |
| HOA Fee | 300.00 |
| Garage Spaces | 2.00 |
| Association Fee Includes | Common Area Maintenance,Management |
| Patio/Porch Features | Deck(s) |
| Architectural Style | Traditional |
| Security Features | Carbon Monoxide Detector(s),Smoke Detector |
| Construction Materials | Batts Insulation,Concrete,CPVC/PVC,Frame,Glass,Rigid Insulation,Rough-In Plumbing,Stick Built,Vinyl Siding |
| School District | PENNS VALLEY AREA |
| Year Built | 2026 |
| Electric | 200+ Amp Service,Circuit Breakers |
| Levels | 2 |
| Unit Number | LOT 82 |
| Tax Year | 2025 |
| Ownership | Fee Simple |
| Cool Fuel | Electric |
| Accessibility | None |
| Assoc Fee Paid Per | Annually |
| County | CENTRE |
| New Construction | Yes |
| Property Type | Residential |
| HOA | Yes |
| Subdivision Name | THE HORIZON AT BRUSH VALLEY |
| Garage Y/N | Yes |
| Water Access Y/N | No |
| Other Structures | Above Grade,Below Grade |
| Full Baths | 2 |
| Status | ACTIVE |
| Directions | From Centre Hall Head northwest on Miles Alley toward Pine Alley Turn right onto PA-192 E/E Church St Continue to follow PA-192 E Turn right onto Lane Ave Turn left onto Saffron Blvd into the communi |
| City | CENTRE HALL |
| Senior Community Y/N | No |
| MLS Area | Potter Twp (16420) |
| Lot Size Units | Square Feet |
| Lot Size Square Feet | 18746.13 |
| Tax Assessed Value | 0.0 |
| Tax Annual Amount | 0.0 |
| Home Warranty Y/N | Yes |
| Property Condition | Excellent |
| Structure Type | Detached |
| Condo/Coop Association fee Y/N | No |
| Bathrooms Full Main Level | 2 |
| Bathrooms Count Main Level | 3.00 |
| Price Per Sq Ft Total AG | 205.42 |
| Acceptable Financing | Cash,Bank Portfolio,Conventional,FHA,VA |
| Construction Completed Y/N | No |
| Vacation Rental Y/N | No |
| Total SQFT | 3662 |
| Builder Name | Berks Homes,LLC |
| Standard Status | Active |
| Year Built Source | Estimated |
Interior Features
| Interior Amenities | Bathroom - Stall Shower,Bathroom - Walk-In Shower,Bathroom - Tub Shower,Breakfast Area,Carpet,Combination Kitchen/Dining,Combination Kitchen/Living,Family Room Off Kitchen,Floor Plan - Open,Pantry,Pr |
|---|---|
| Heating Fuel | Natural Gas |
| Basement | Daylight,Full,Full,Interior Access,Outside Entrance,Poured Concrete,Rear Entrance,Unfinished |
| Flooring | Carpet,Vinyl,Other |
| Total Fireplaces | 1 |
| Fireplace Features | Gas/Propane |
| Hot Water | Electric |
| Basement (Y/N) | Yes |
| Heating Y/N | Yes |
| Window Features | Double Pane,Energy Efficient,Insulated,Low-E,Vinyl Clad,Screens |
| Fireplace Y/N | Yes |
| Above Grade Finished Area | 2580 |
| Half Baths | 1 |
| Central Air Y/N | Yes |
| Total Bedrooms | 4 |
| Main Level Bedrooms | 4 |
| Below Grade Finished Area Unit Type | Square Feet |
| LivingAreaSource | Estimated |
| Laundry Type | Has Laundry,Hookup |
| Below Grade Unfin Area Units | Square Feet |
| Below Grade Unfin SQFT | 1082 |
| Below Grade Unfin SQFT Source | Estimated |
| Bathrooms Half Main Level | 1 |
| Above Grade Finished Area Source | Estimated |
| Above Grade Finished Area Unit Type | Square Feet |
| Total Baths | 3 |
Exterior Features
| Exterior Amenities | Exterior Lighting |
|---|---|
| Pool | No Pool |
| Parking Features | Asphalt Driveway |
| Water Source | Public |
| Inclusions | Oven/Range,Dishwasher,Microwave & Disposal |
| Total Parking Spaces | 4 |
| Garage Features | Garage - Front Entry,Garage Door Opener,Inside Access |
| Type of Parking | Attached Garage,Driveway |
| Foundation Details | Concrete Perimeter,Passive Radon Mitigation |
| Water View Y/N | No |
| Lot Size Acres | 0.43 |
| Lot Size Source | Estimated |
| Waterfront Y/N | No |
| Door Features | Insulated |
| Builder Model | Blue Ridge |
| Navigable Water Y/N | No |
| Water Oriented Y/N | No |
| # of Attached Garage Spaces | 2 |
Amenities
- Foreclosure
- Views
- Short Sale
- New Construction
- Adult 55+
- Lease To Own
- No HOA Fees
- Furnished
- Primary On Main
- Air Conditioning
- Seller Finance
- Green
- Fixer Upper
- Horse
- Golf
- Fireplace
- Deck
- Garage
- Basement
- Pool
Property vs Single Family Average in 16828
Price
Year Built
 © BRIGHT, All Rights Reserved
