
Open House Sat, Sep 26th 12:00 PM - 3:00 PM - Views


Address
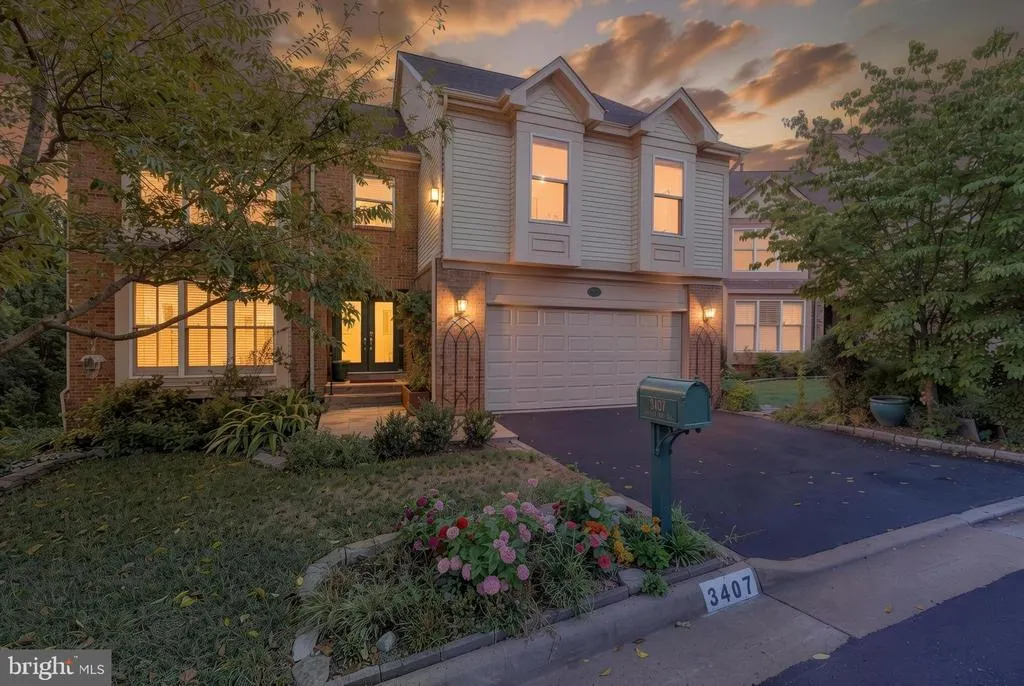
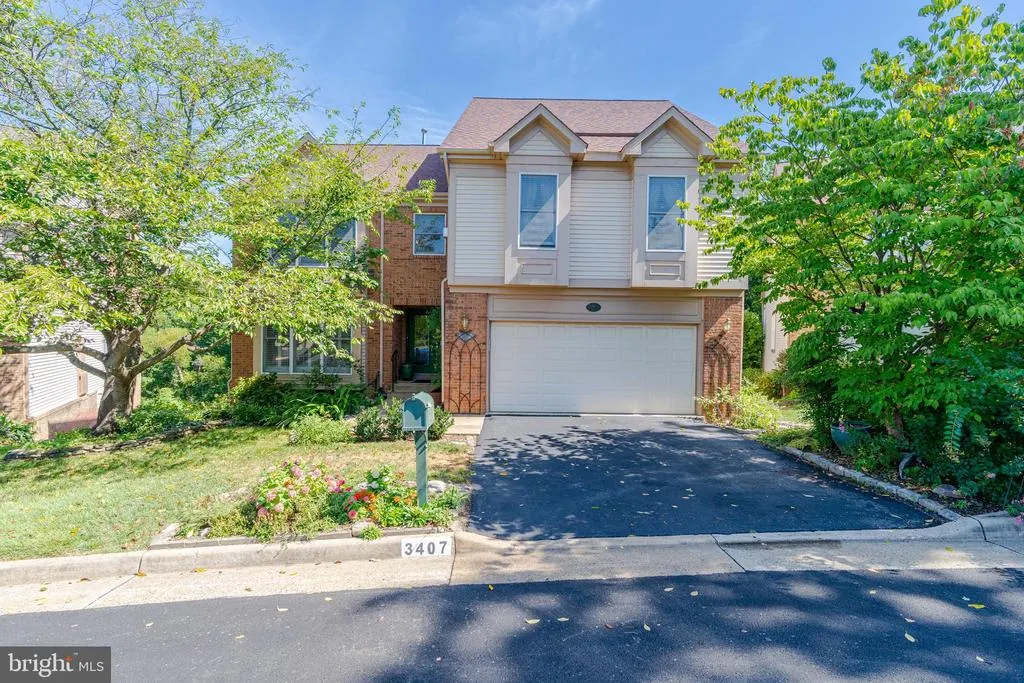
3407 Walnut Hill Court, Falls Church, VA
Price
$ 1,275,000
Property Attributes
- MLS#VAFX2336152
- TypeSingle Family
- Listing Status ACTIVE
- CountyFAIRFAX
- CityFalls Church
- NeighborhoodWalnut Hill
- Zip22042
- StyleColonial,Loft
- Year Built1989
- Taxes$ 14421
- Price$ 1,275,000
- Bedrooms5
- Full Bathrooms4
- Half Bathrooms1
- Sqr Footage4646
- Lot Size0.13 Acres
Data Source:
Bright MLS
Property Description
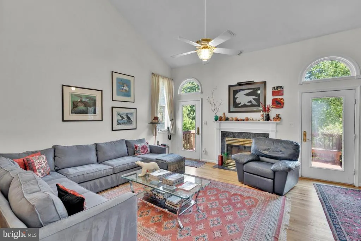
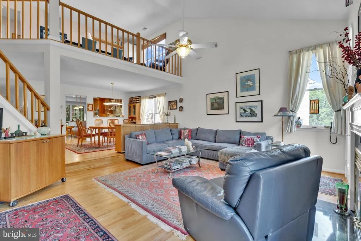
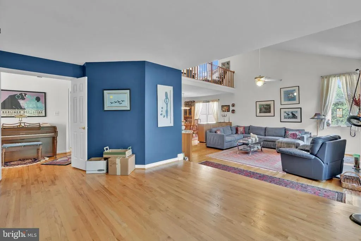
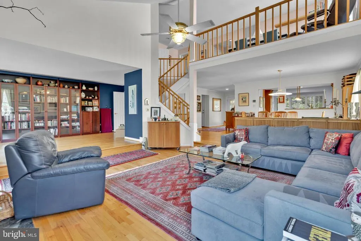
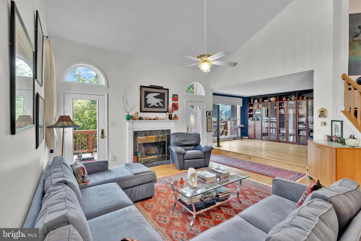
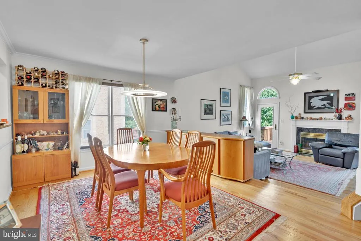
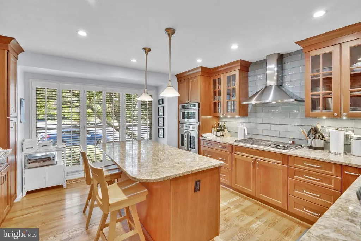
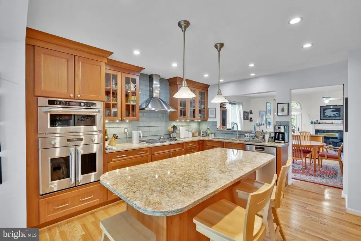
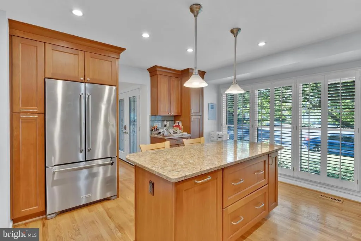
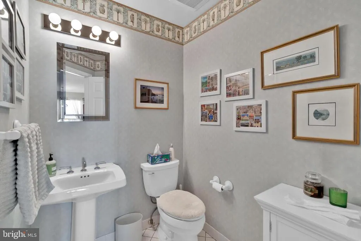
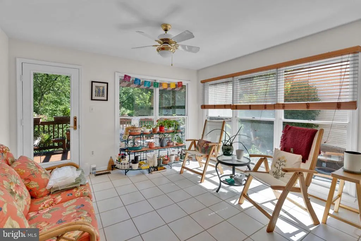
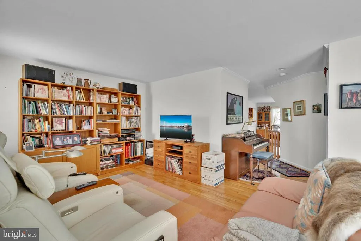
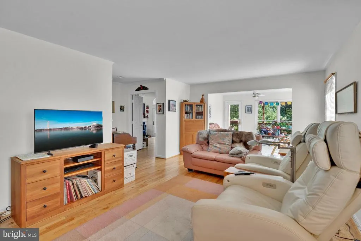
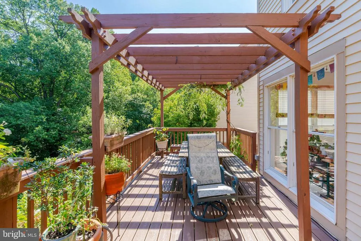
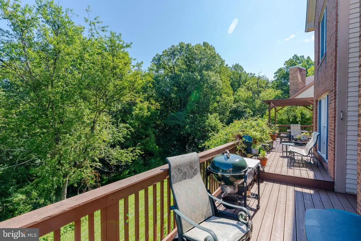
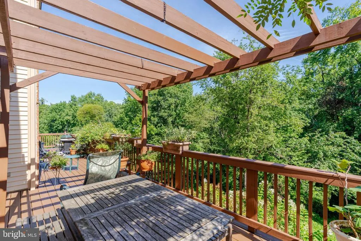
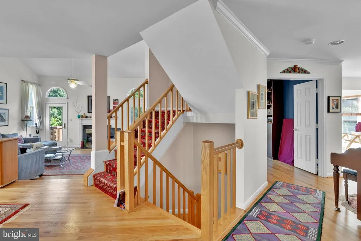
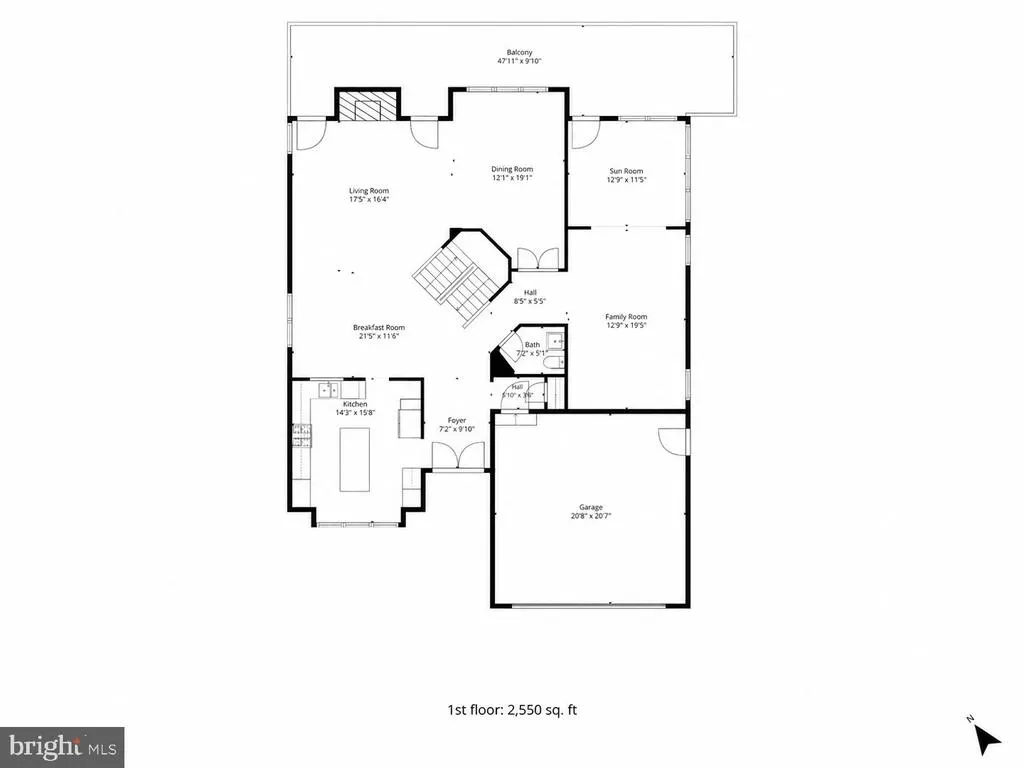
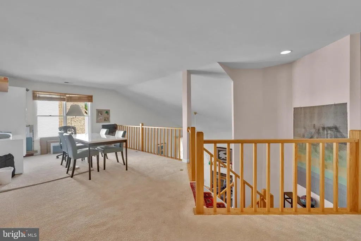
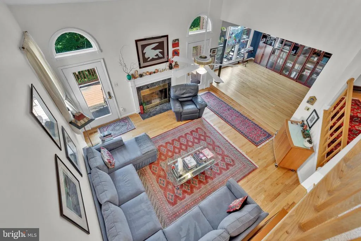
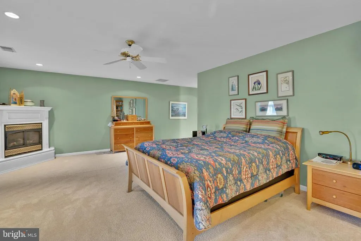
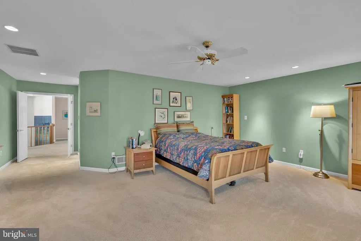
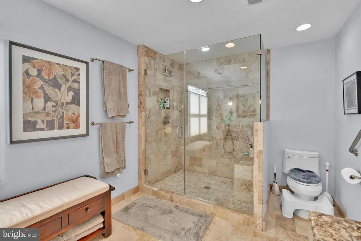
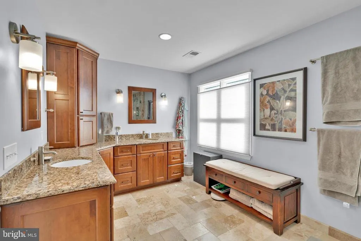
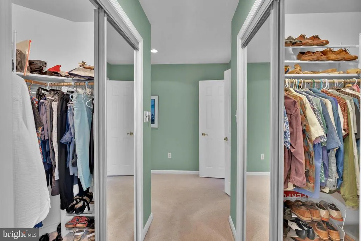
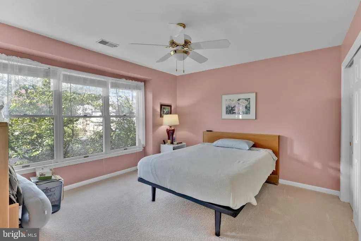
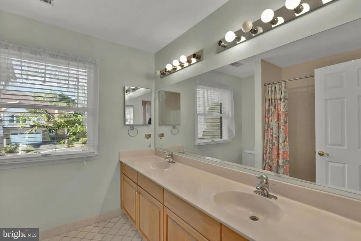
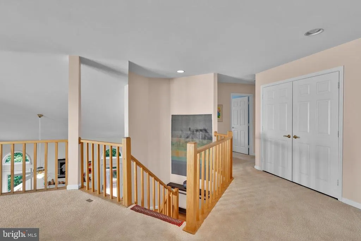
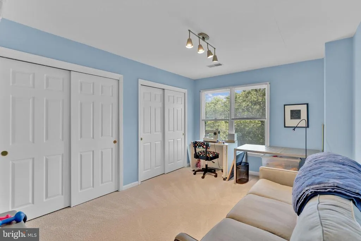
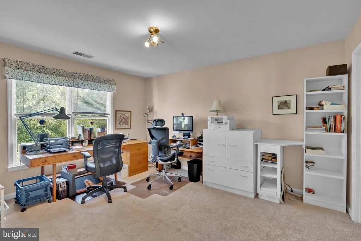
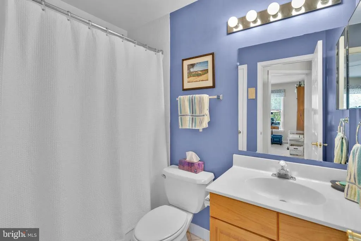
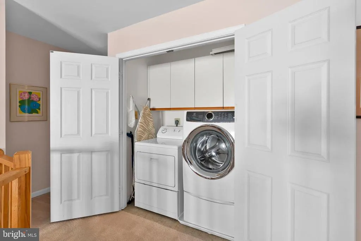
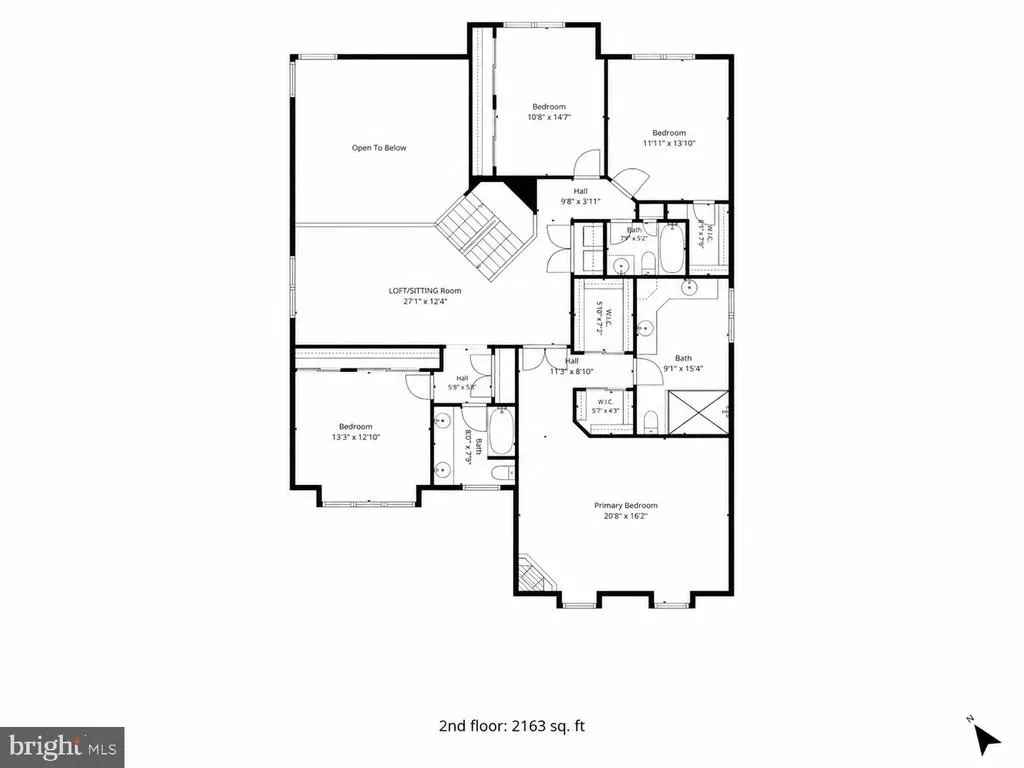
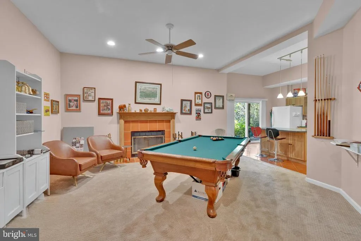
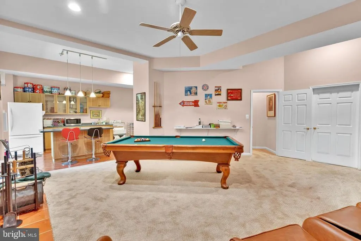
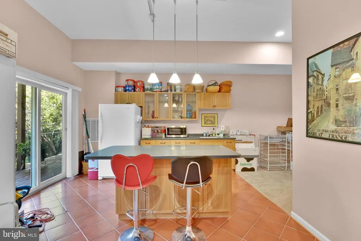
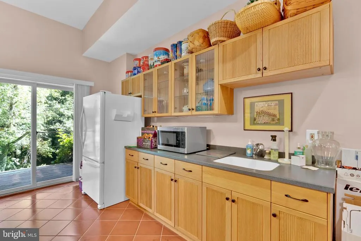
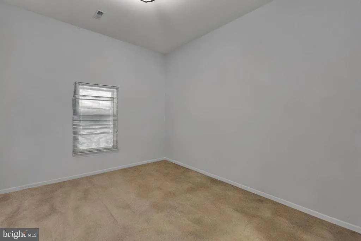
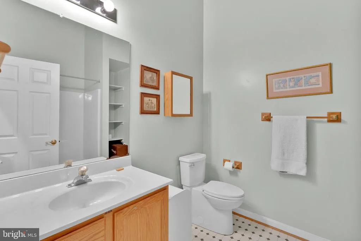
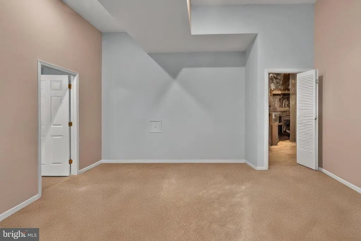
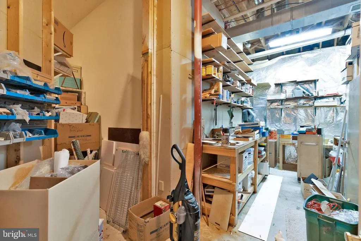
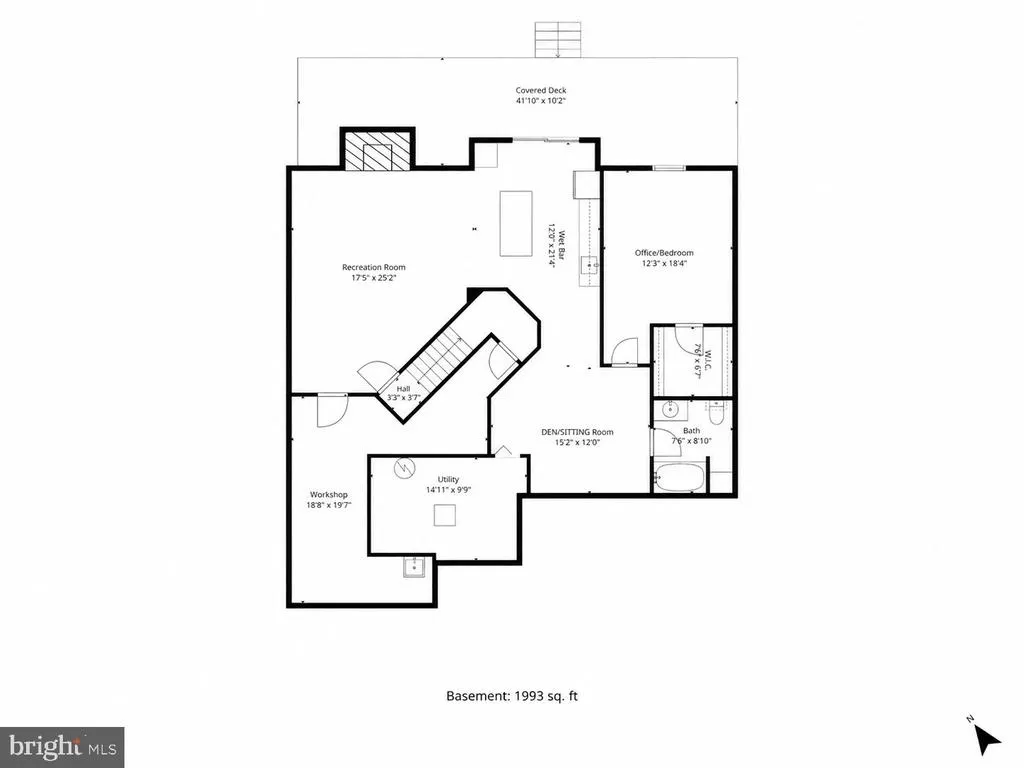
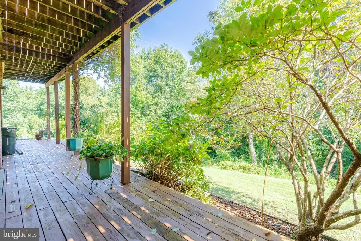
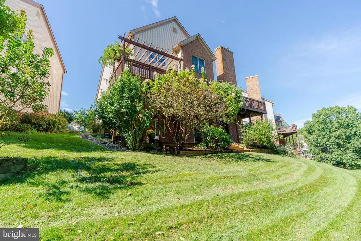
Welcome to Walnut Hill Estates!! This Beautiful 5BR/3.5BA Colonial w/ open floor plan, is the largest model in the community, having a two-story Cathedral ceiling Living Room, loaded with extra features and finishes throughout, and over 5,000 sq ft of living space. *** Main level entry foyer opens to Kitchen, Breakfast area and Living room w/ wood burning fireplace, all with Hardwood Flooring. Amazing eat-in Gourmet Kitchen w/ large center island. Separate formal dining room (currently used as Library), Den/Family Room, and Sunroom (excellent for plants), exiting to a large beautiful two-level deck w/ Pergola, overlooking woods & backyard area. A Powder room, and oversize two-car Garage. *** The Upper Level featuirs a large activity/sitting area filled with natural light, w/ grand opening overlooking the first floor. A huge Primary Bedroom Suite with two walk-in closets, Primary Bath w/ dual sink vanity & large walk-in Shower stall. A second en-suite bedroom, and two additional bedrooms share a third full bathroom. Laundry room also on this bedroom level. *** Finished Basement features 11' high ceilings throughout!! Large combination Recreation Room/Kitchen Bar area is amazing for entertaining currently holding a Pool Table & sitting area, w/ Fireplace & ceiling fan. Kitchen Island w/ bar seating. Sliding Glass door exit to lower level deck overlooking sloped yard down to woods. Separate Den/Storage/Sitting Area, 5th Bedroom/Office, full Bathroom, Large Workshop w/ shelving, and Utility Room w/ tons of storage room. Upgrades over the years include renovated Kitchen & Bathrooms.Hardscape Landscaping, Entryway, and Stone walkway. Wood Flooring, Wood Stairway, Electrical Panel upgrade, Furnace, Air Conditioner & Hot Water Heater. *** on a Private cul-de-sac backing to Fairfax County parkland woods with shallow streem gently flowing to the community pond. Other Walnut Hill Estates common areas include Tennis, Basketball & Pickleball courts, gazebo & pond for endless hours of relaxation. Centrally located with easy access to Gallows Road, Route 50, I-495 & I-66 for easy commutes to DC, the Pentagon, and Tysons Corners. Only a short distance to Dunn Loring Metro, and tons of shops & restaurants in the Mosaic District, Annandale, Falls Church City Farmers Market, and W&OD Trail. Don't miss out on this Gem!!
| Elementary School | Middle School | High School |
|---|---|---|
| Woodburn Elementary School | Jackson Middle School | Falls Church High School |
| Price History | |
|---|---|
| 9/21/2026 | Listed $1,275,000 |
General Features
| Living Area | 4646 |
|---|---|
| Sewer | Public Sewer |
| Heating | Forced Air |
| Cooling | Ceiling Fan(s),Central A/C |
| Possession | 31-60 Days CD |
| Roof | Architectural Shingle,Asphalt |
| Appliances | Cooktop,Cooktop - Down Draft,Dishwasher,Disposal,Dryer,Exhaust Fan,Humidifier,Icemaker,Microwave,Oven - Wall,Refrigerator,Trash Compactor,Washer |
| Zoning | 303 |
| HOA Fee | 500.00 |
| Garage Spaces | 2.00 |
| Association Fee Includes | Common Area Maintenance,Snow Removal,Reserve Funds,Management,Lawn Care Rear |
| Patio/Porch Features | Deck(s) |
| Architectural Style | Colonial,Loft |
| Construction Materials | Brick,Combination |
| School District | FAIRFAX COUNTY PUBLIC SCHOOLS |
| Year Built | 1989 |
| View | Garden/Lawn,Trees/Woods |
| Levels | 3 |
| Tax Year | 2026 |
| Ownership | Fee Simple |
| Cool Fuel | Electric |
| Accessibility | None |
| Assoc Fee Paid Per | Quarterly |
| County | FAIRFAX |
| New Construction | No |
| Property Type | Residential |
| Association Amenities | Common Grounds,Tennis Courts,Tot Lots/Playground,Pickleball Courts,Jog/Walk Path,Basketball Courts |
| HOA | Yes |
| Subdivision Name | WALNUT HILL |
| Garage Y/N | Yes |
| Water Access Y/N | No |
| Other Structures | Above Grade,Below Grade |
| Transportation | Bus Stop less than 1 mile,Airport less than 10 miles,Metro/Subway Station 1 to 3 miles |
| Full Baths | 4 |
| Status | ACTIVE |
| Directions | From I-495 - Take Gallows Rd (rte 650) toward Annandale - to Left on Annandale Rd (rte 649) - to Left on Walnut Hill Ln - to Right on Walnut Hill Ct - to 3407 on the Right. |
| City | FALLS CHURCH |
| Association Name | WALNUT HILL HOMEOWNERS ASSOC. |
| Senior Community Y/N | No |
| Lot Size Units | Square Feet |
| Lot Size Square Feet | 5686.00 |
| Tax Assessed Value | 1176200.0 |
| Tax Annual Amount | 14421.0 |
| Property Condition | Excellent |
| Structure Type | Detached |
| Condo/Coop Association fee Y/N | No |
| Bathrooms Count Main Level | 1.00 |
| Price Per Sq Ft Total AG | 351.63 |
| Vacation Rental Y/N | No |
| Total SQFT | 5081 |
| Standard Status | Active |
| Year Built Source | Estimated |
| Legal Subdivision | WALNUT HILL ESTATES |
| Tax Lot | 10 |
Interior Features
| Interior Amenities | 2nd Kitchen,Built-Ins,Dining Area,Floor Plan - Open,Floor Plan - Traditional,Kitchen - Island,Primary Bath(s),Upgraded Countertops,WhirlPool/HotTub,Window Treatments,Wood Floors |
|---|---|
| Heating Fuel | Natural Gas |
| Basement | Connecting Stairway,Full,Improved,Outside Entrance,Partially Finished,Rear Entrance,Space For Rooms,Walkout Level,Interior Access,Daylight,Partial |
| Flooring | Hardwood,Carpet,Ceramic Tile |
| Total Fireplaces | 3 |
| Fireplace Features | Fireplace - Glass Doors,Mantel(s),Screen |
| Hot Water | Natural Gas |
| Basement (Y/N) | Yes |
| Heating Y/N | Yes |
| Window Features | Atrium,Bay/Bow,Double Pane,Palladian,Screens |
| Fireplace Y/N | Yes |
| Above Grade Finished Area | 3626 |
| Half Baths | 1 |
| Central Air Y/N | Yes |
| Total Bedrooms | 5 |
| Below Grade Finished Area | 1020 |
| Room Type | Living Room,Dining Room,Primary Bedroom,Bedroom 2,Bedroom 3,Bedroom 4,Bedroom 5,Kitchen,Family Room,Den,Foyer,Breakfast Room,Sun/Florida Room,Laundry,Recreation Room,Utility Room,Workshop,Efficiency |
| Below Grade Finished Area Unit Type | Square Feet |
| LivingAreaSource | Estimated |
| Laundry Type | Upper Floor |
| Below Grade Unfin Area Units | Square Feet |
| Below Grade Unfin SQFT | 435 |
| Below Grade Unfin SQFT Source | Estimated |
| Below Grade Finished Area Source | Estimated |
| Bedrooms Count All Lower Levels | 1 |
| Bedrooms Count All Upper Levels | 4 |
| Bedrooms Count Lower Level 1 | 1 |
| Bedrooms Count Upper Level 1 | 4 |
| Bathrooms Half Main Level | 1 |
| Bathrooms Full Upper Level 1 | 3 |
| Bathrooms Full Lower Level 1 | 1 |
| Bathrooms Full All Upper Levels | 3 |
| Bathrooms Full All Lower Levels | 1 |
| Bathrooms Count Upper Level 1 | 3.00 |
| Bathrooms Count Lower Level 1 | 1.00 |
| Bathrooms Count All Upper Levels | 3 |
| Bathrooms Count All Lower Levels | 1 |
| Above Grade Unfin Area Units | Square Feet |
| Above Grade Finished Area Source | Assessor |
| Above Grade Finished Area Unit Type | Square Feet |
| Total Baths | 5 |
Exterior Features
| Exterior Amenities | Sidewalks,Extensive Hardscape |
|---|---|
| Pool | No Pool |
| Parking Features | Asphalt Driveway |
| Lot Features | Backs to Trees |
| Water Source | Public |
| Total Parking Spaces | 4 |
| Garage Features | Garage - Front Entry,Garage Door Opener,Inside Access,Oversized |
| Type of Parking | Attached Garage,Off Street,On Street |
| Foundation Details | Slab |
| Water View Y/N | No |
| Lot Size Acres | 0.13 |
| Lot Size Source | Estimated |
| Waterfront Y/N | No |
| Door Features | Atrium,French,Insulated,Sliding Glass |
| Builder Model | ST. CLAIRE |
| Land Assessed Value | 393000.00 |
| Navigable Water Y/N | No |
| Water Oriented Y/N | No |
| # of Attached Garage Spaces | 2 |
| Off Street - # of Spaces | 2 |
Room Details
| Room | Dimensions | Level | Flooring | Details |
|---|---|---|---|---|
| Bathroom 1 | Lower 1 | Flooring - Ceramic Tile | ||
| Bathroom 2 | Upper 1 | Flooring - Ceramic Tile,Bathroom - Tub Shower | ||
| Bathroom 3 | Upper 1 | Flooring - Ceramic Tile,Bathroom - Tub Shower | ||
| Bedroom 2 | Upper 1 | Flooring - Carpet,Ceiling Fan(s) | ||
| Bedroom 3 | Upper 1 | Flooring - Carpet | ||
| Bedroom 4 | Upper 1 | Flooring - Carpet | ||
| Bedroom 5 | Lower 1 | Flooring - Carpet,Walk-In Closet(s) | ||
| Breakfast Room | Main | Flooring - HardWood,Crown Molding | ||
| Den | Lower 1 | Flooring - Carpet | ||
| Dining Room | Main | Flooring - HardWood | ||
| Efficiency (Additional) | Lower 1 | Flooring - Ceramic Tile,Breakfast Bar,Kitchen - Eat-in,Wet Bar | ||
| Family Room | Main | Flooring - HardWood | ||
| Foyer | Main | Flooring - HardWood,Crown Molding | ||
| Half Bath | Main | Flooring - Ceramic Tile | ||
| Kitchen | Main | Flooring - HardWood,Lighting - Recessed,Kitchen - Gas Cooking,Kitchen - Eat-in,Island | ||
| Laundry | Upper 1 | |||
| Living Room | Main | Cathedral/Vaulted Ceiling,Flooring - HardWood,Ceiling Fan(s) | ||
| Primary Bathroom | Upper 1 | Flooring - Ceramic Tile,Lighting - Recessed,Double Sink,Bathroom - Walk-In Shower,Bathroom - Soaking Tub | ||
| Primary Bedroom | Upper 1 | Flooring - Carpet,Ceiling Fan(s),Lighting - Recessed,Walk-In Closet(s) | ||
| Recreation Room | Lower 1 | Fireplace - Wood Burning,Flooring - Carpet,Ceiling Fan(s) | ||
| Sun/Florida Room | Main | Flooring - Ceramic Tile,Ceiling Fan(s) | ||
| Utility Room | Lower 1 | Flooring - Concrete | ||
| Workshop | Lower 1 | Flooring - Concrete |
Amenities
- Foreclosure
- Views
- Short Sale
- New Construction
- Adult 55+
- Lease To Own
- No HOA Fees
- Furnished
- Primary On Main
- Air Conditioning
- Seller Finance
- Green
- Fixer Upper
- Horse
- Golf
- Fireplace
- Deck
- Garage
- Basement
- Pool
Property vs Single Family Average in 22042
Price
Taxes
Year Built
Visits
 © BRIGHT, All Rights Reserved
