
Views - Primary on Main

Address
3736 Pilgrim Green Way, Fairfax, VA
Price
$ 2,100,000
Property Attributes
- MLS#VAFX2342752
- TypeSingle Family
- Listing Status ACTIVE
- CountyFAIRFAX
- CityFairfax
- NeighborhoodFairfax Farms
- Zip22033
- StyleCraftsman
- Year Built2016
- Taxes$ 19192
- Price$ 2,100,000
- Bedrooms5
- Full Bathrooms4
- Half Bathrooms1
- Sqr Footage7429
- Lot Size0.83 Acres
Data Source:
Bright MLS
Property Description
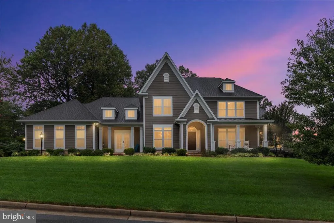
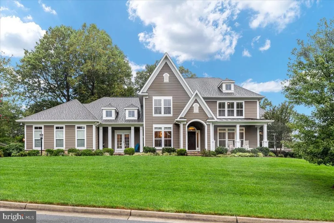
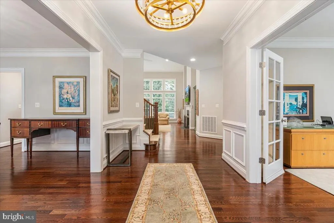
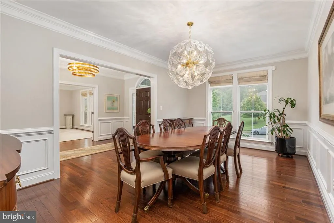
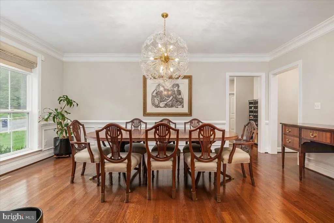
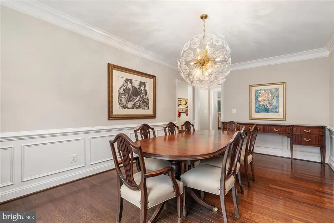
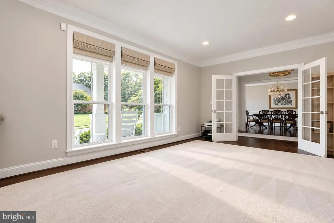
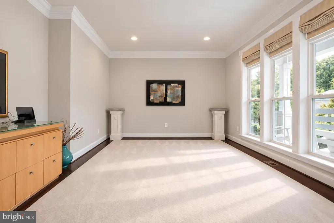
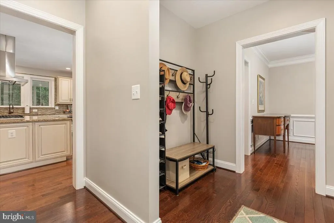
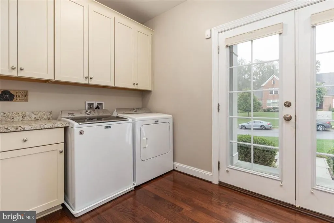
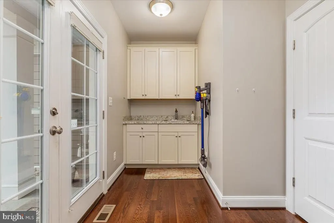
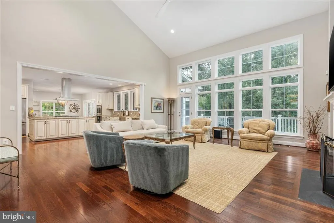
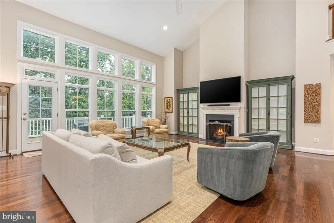
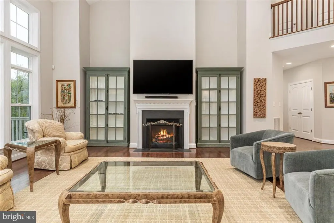
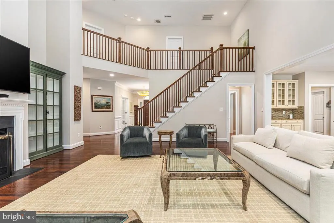
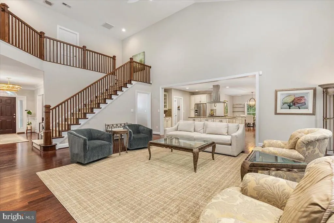
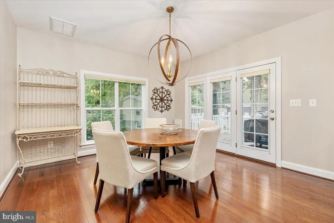
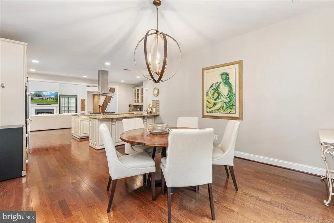
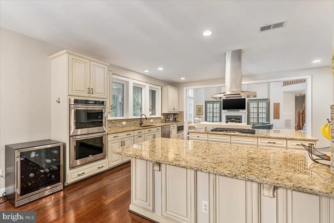
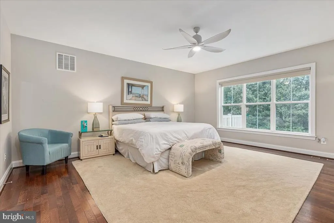
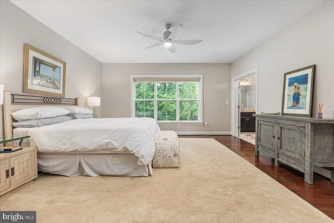
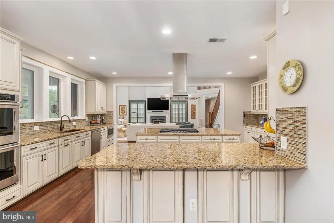
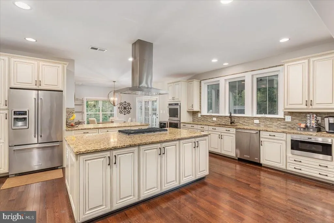
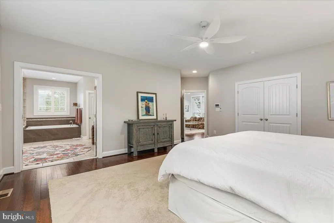
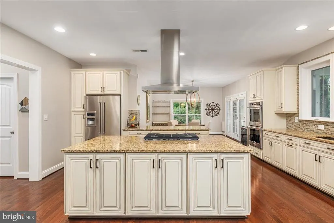
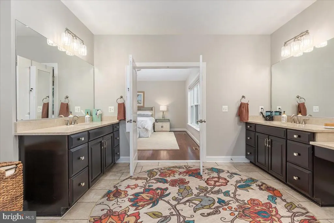
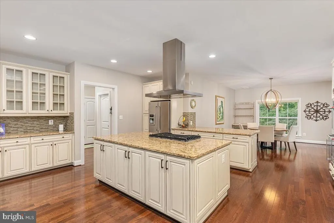
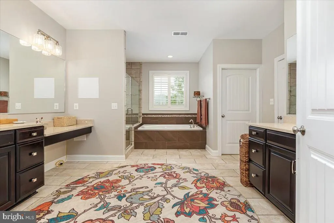
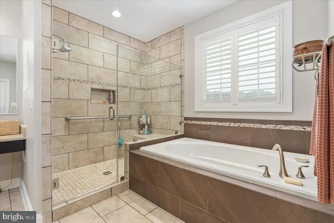
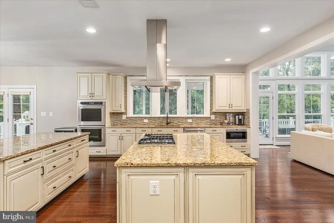
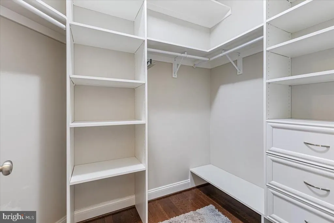
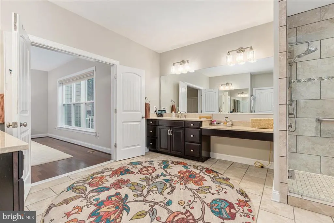
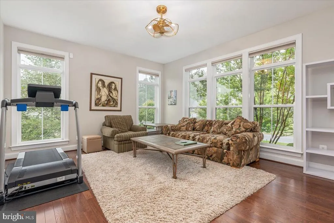
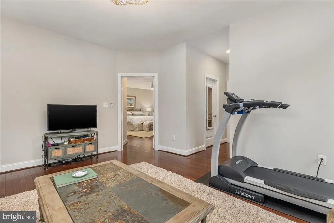
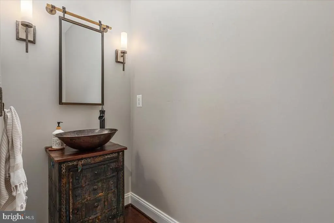
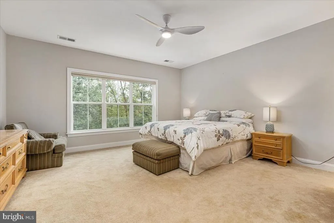
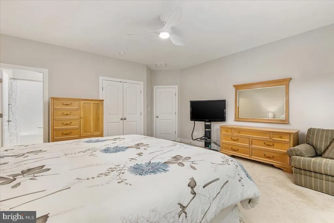
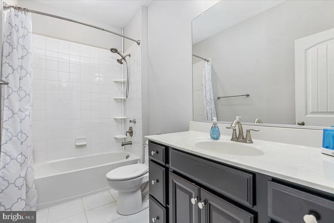
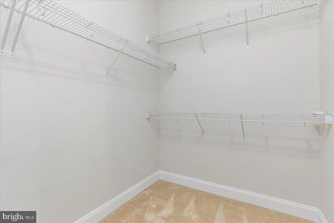
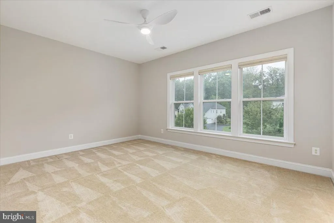
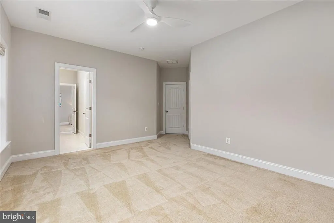
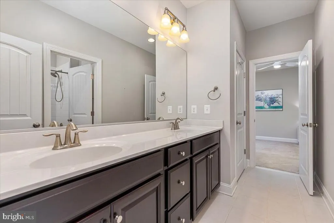
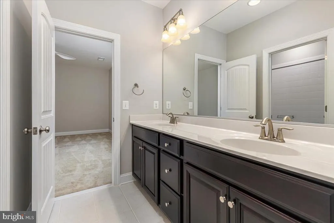
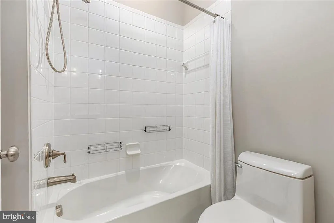
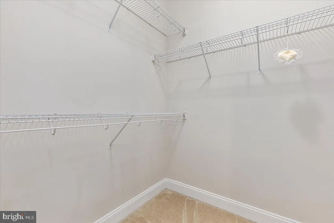
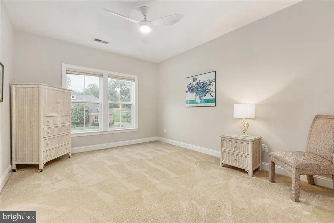
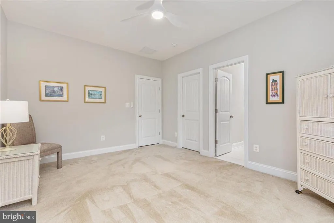
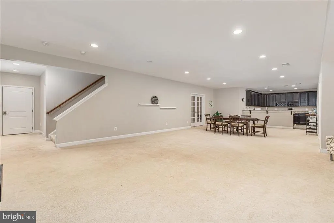
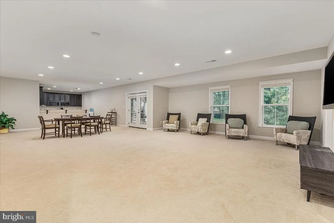
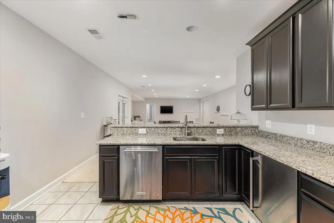
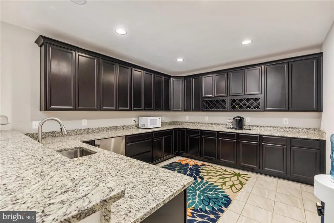
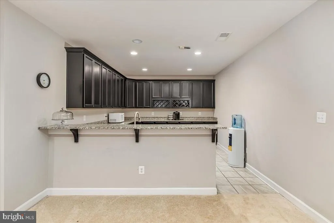
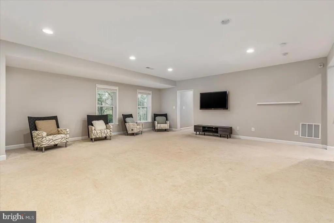
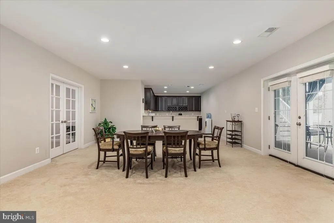
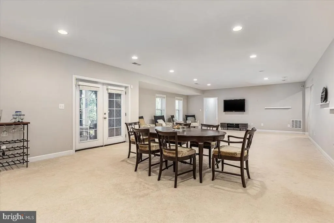
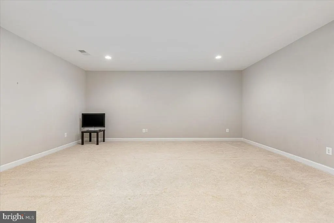
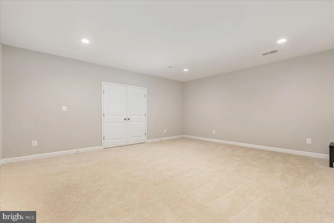
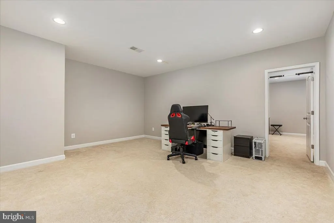
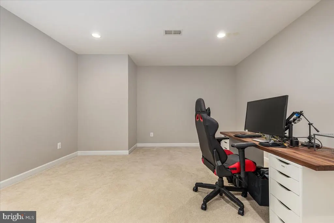
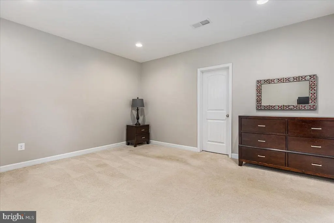
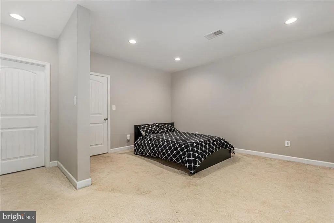
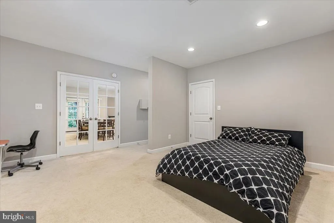
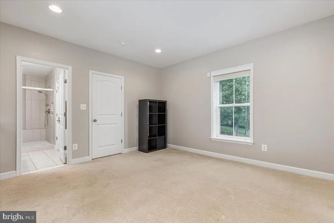
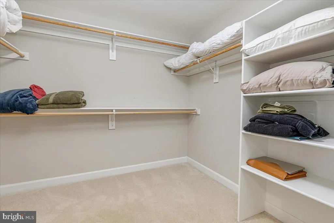
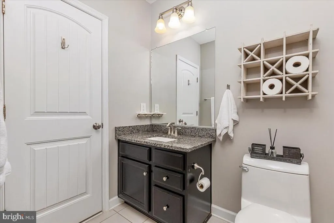
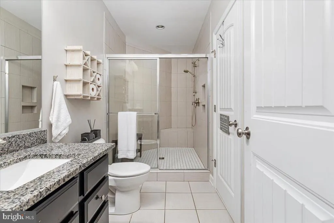
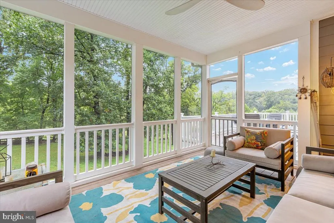
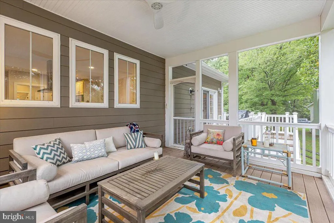
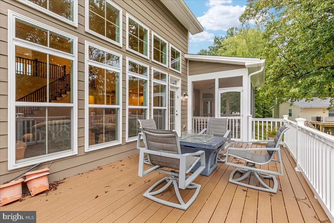
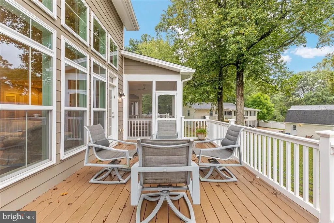
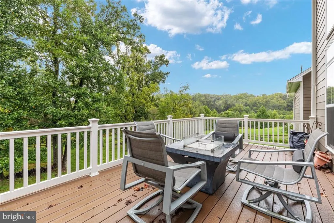
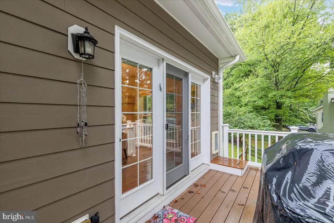
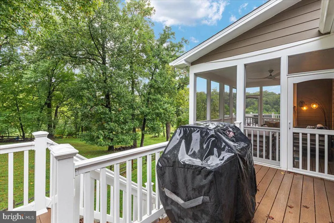
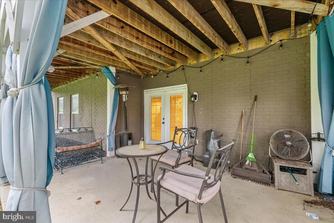
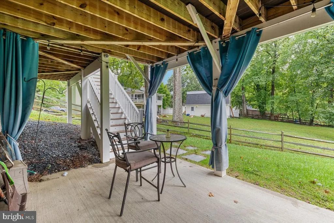
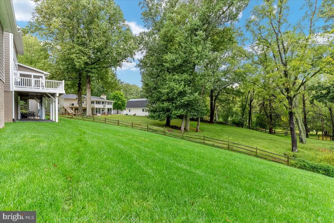
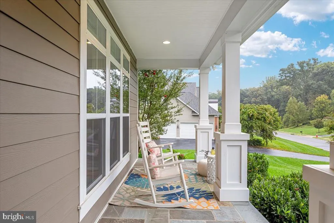
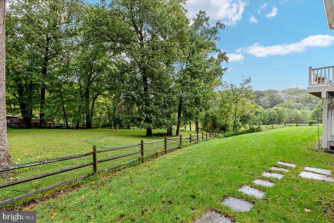
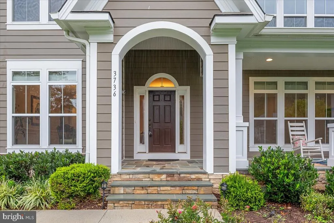
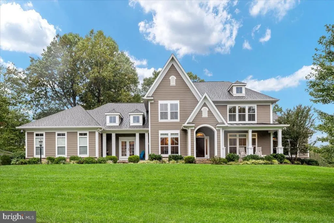
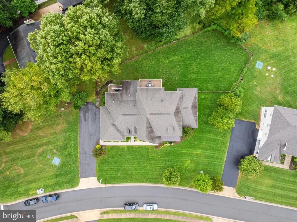
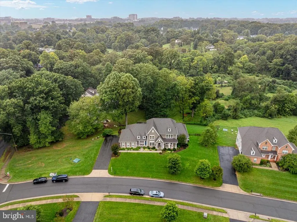
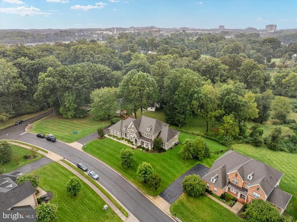
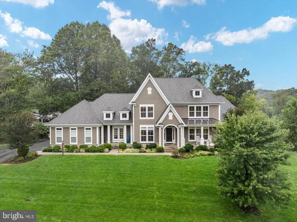
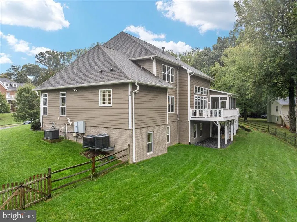
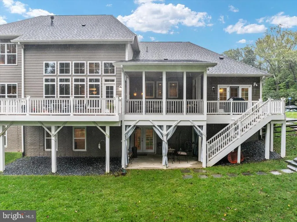
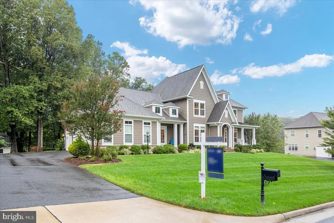
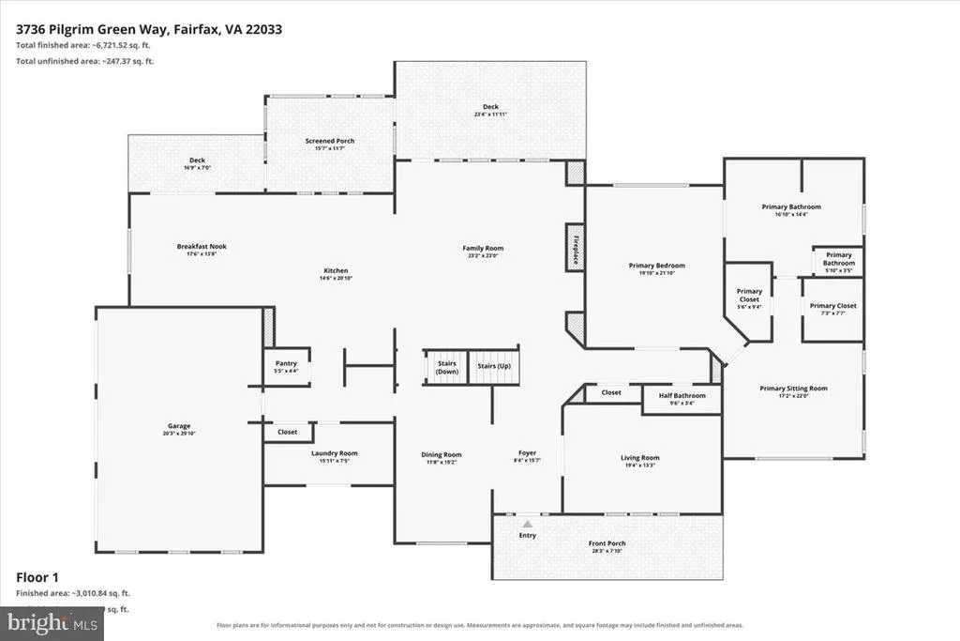
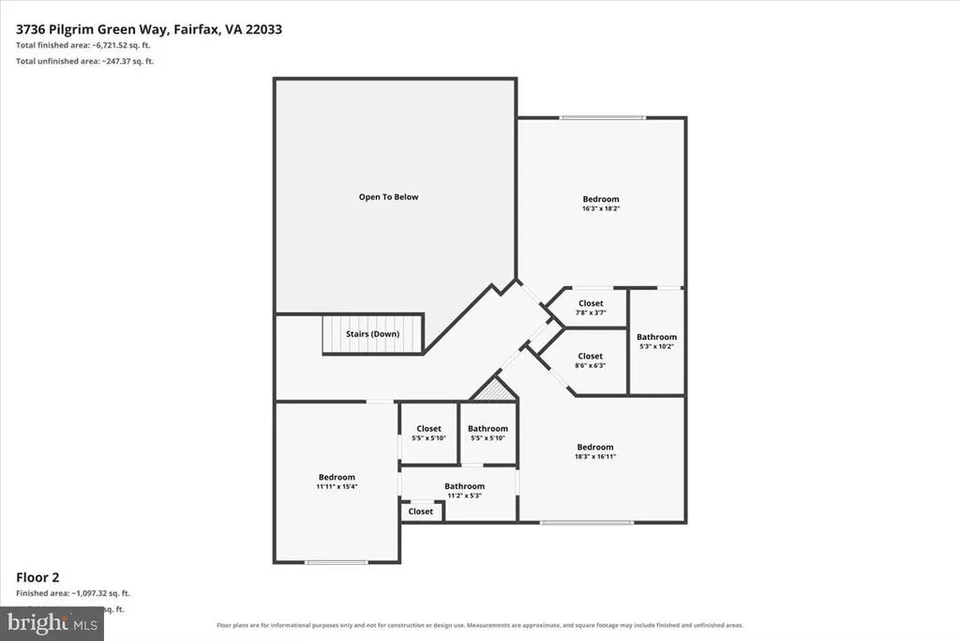
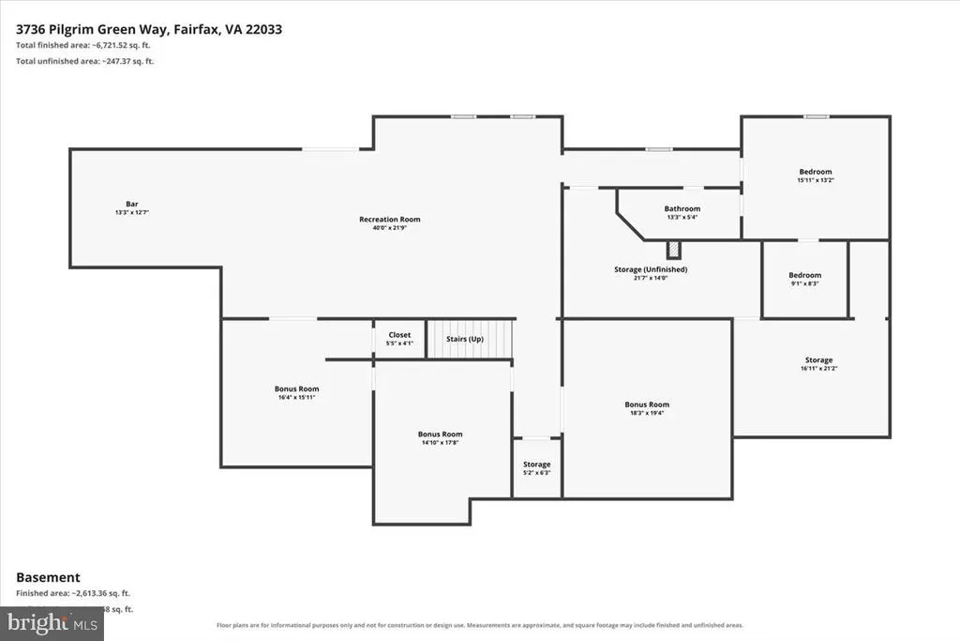
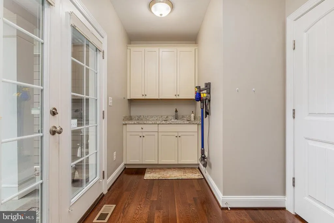
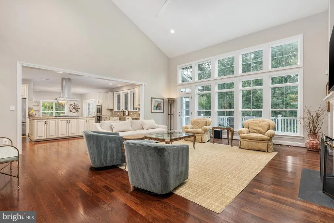
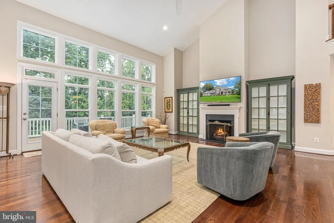
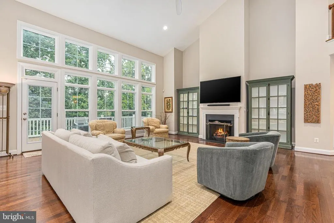
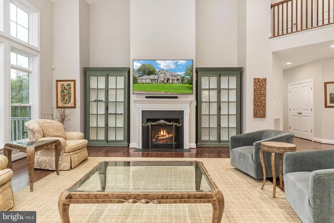
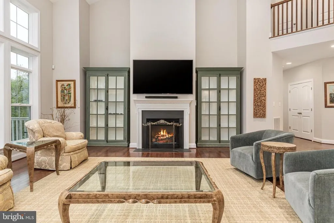
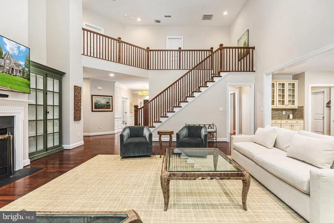
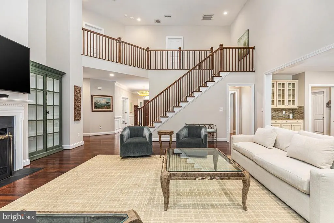
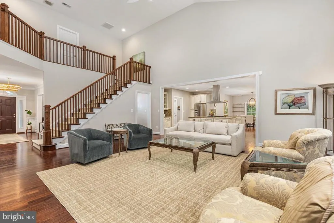
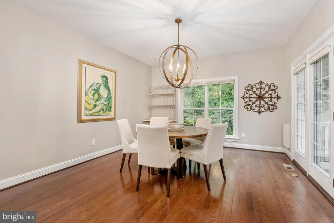
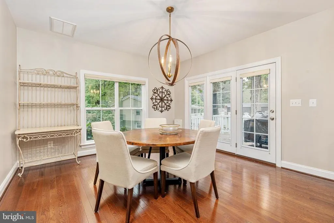
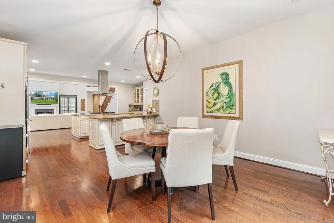
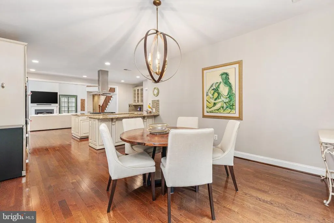
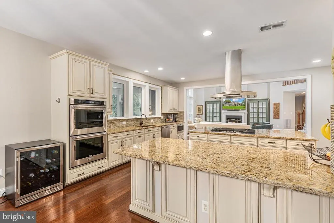
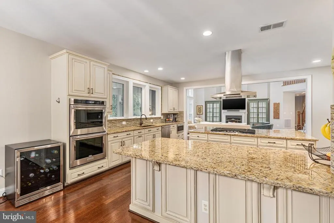
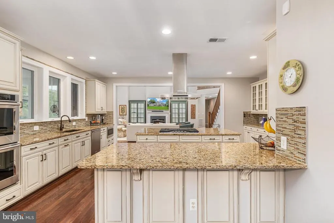
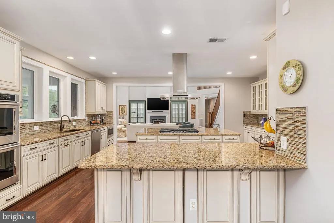
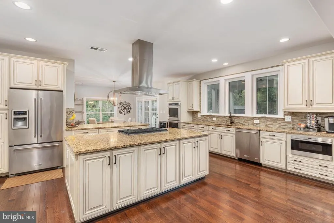
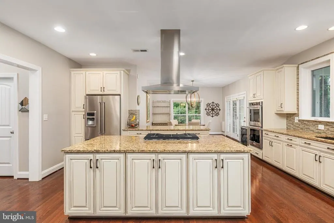
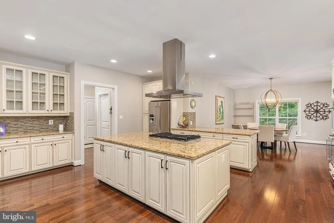
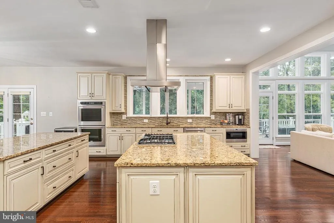
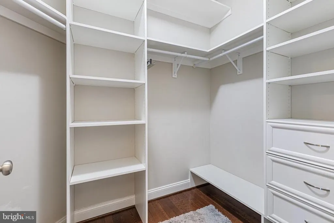
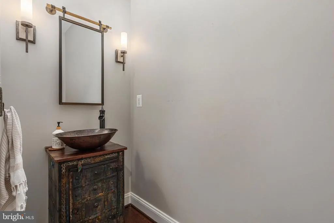
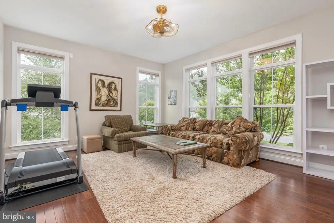
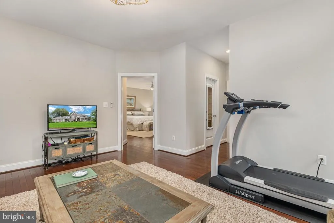
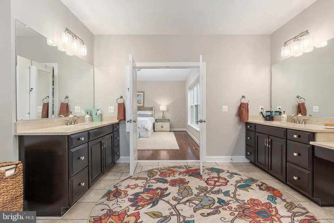
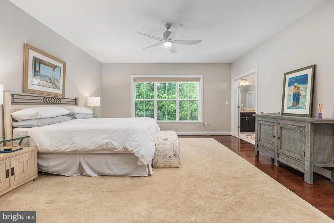
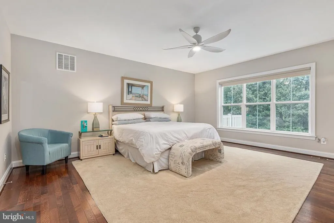
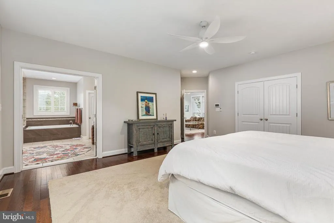
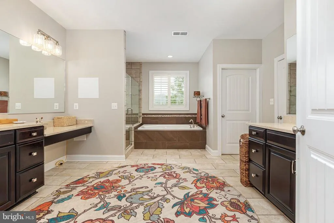
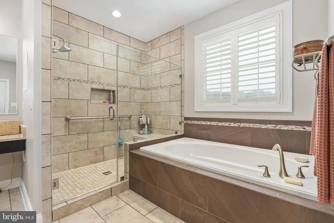
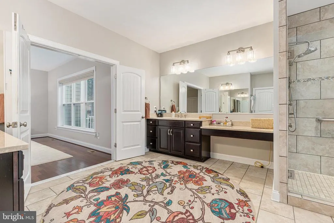
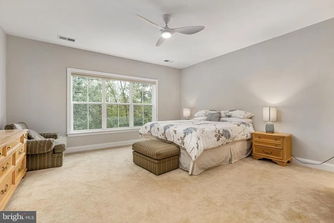
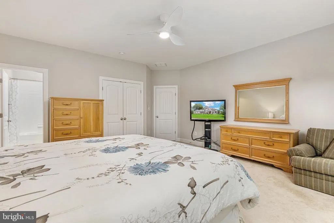
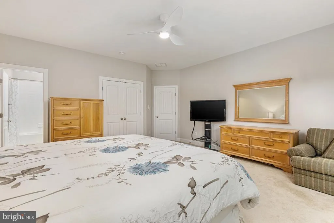
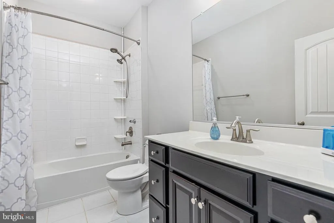
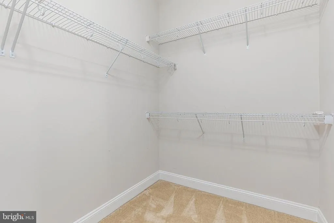
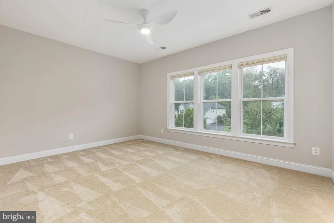
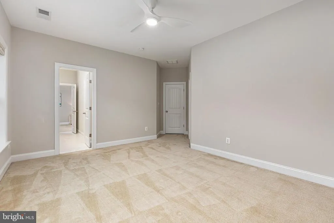
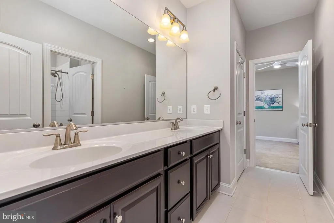
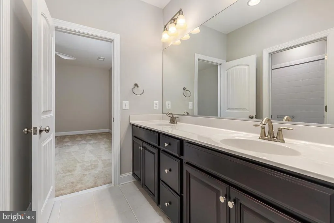
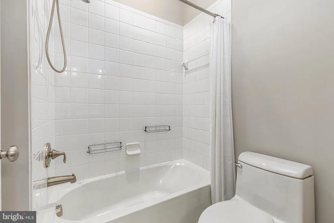
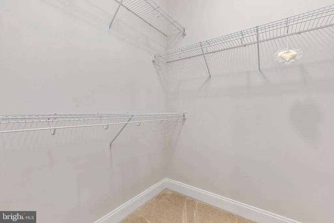
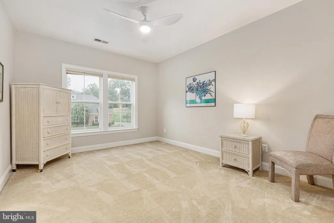
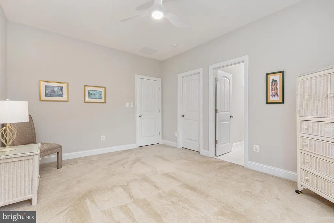
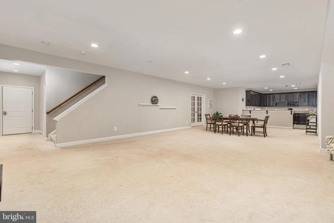
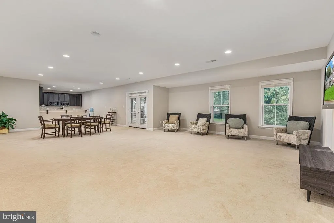
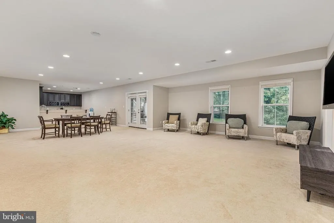
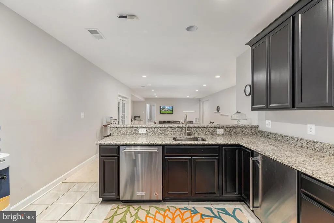
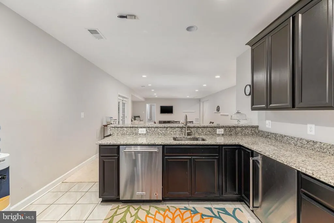
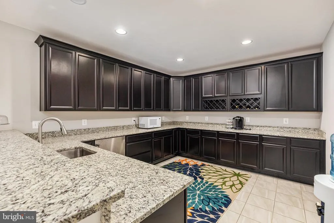
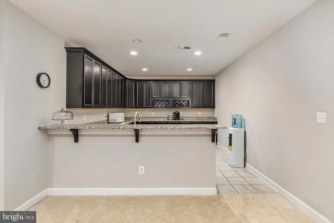
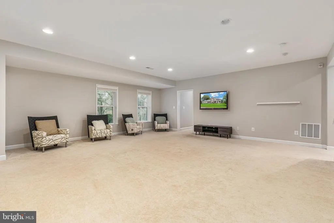
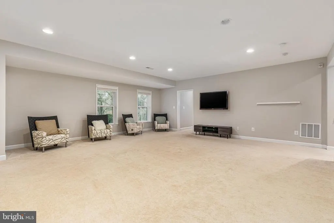
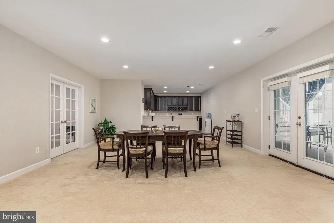
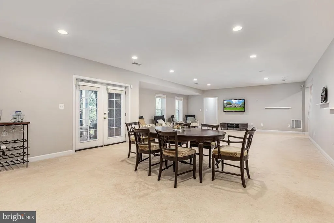
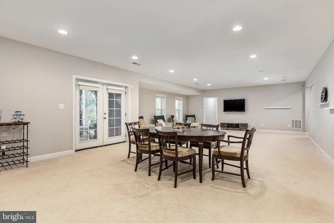
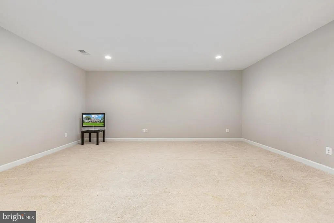
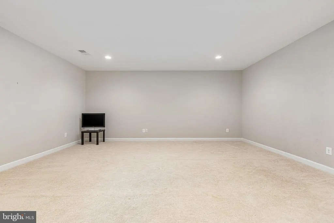
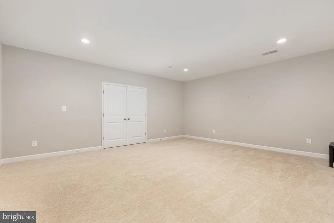
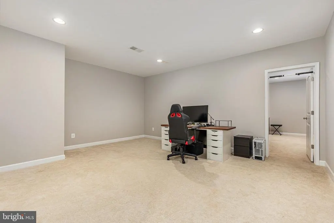
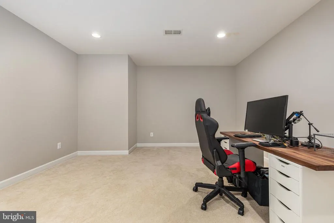
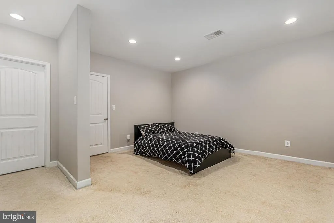
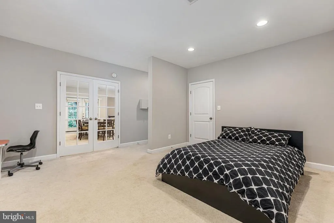
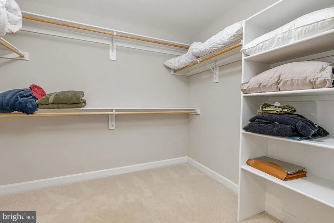
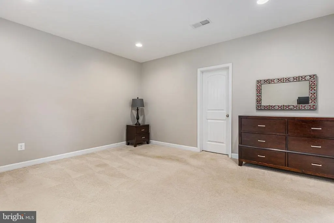
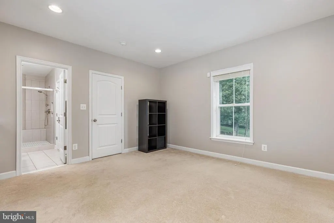
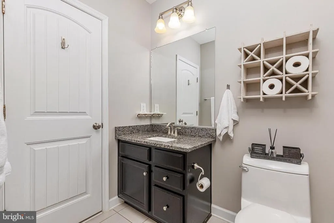
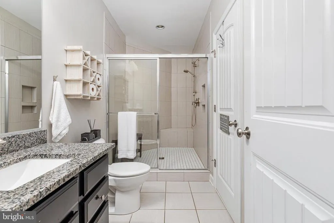
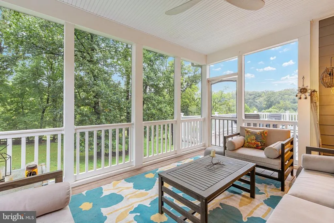
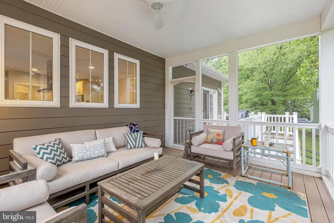
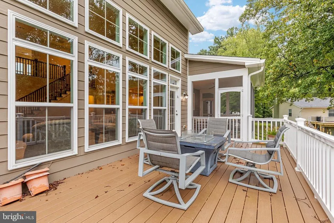
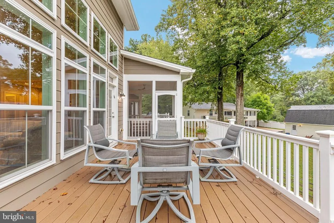
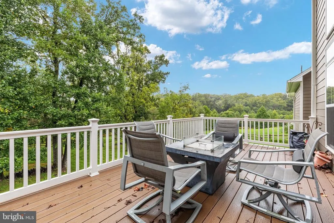
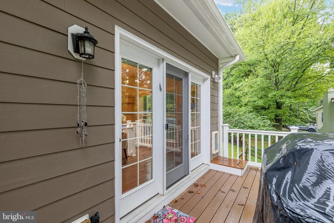
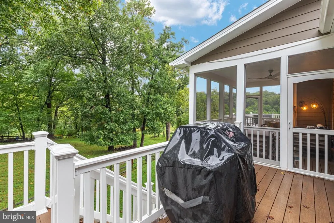
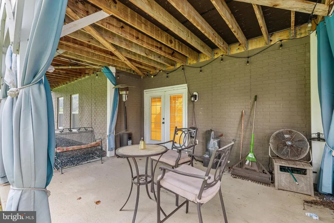
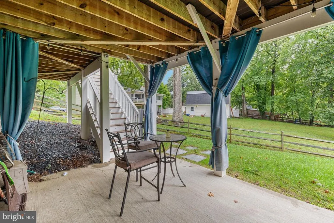
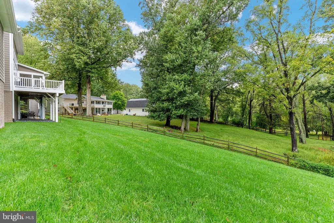
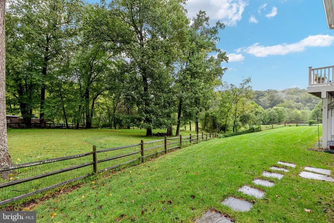
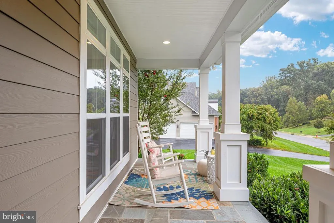
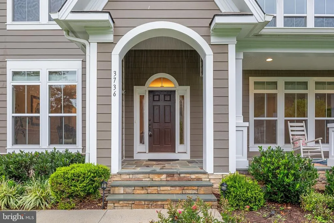
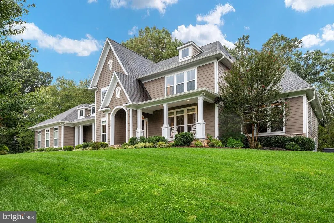
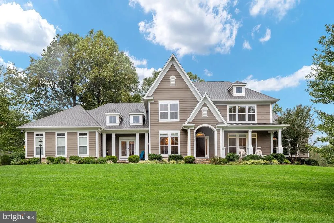
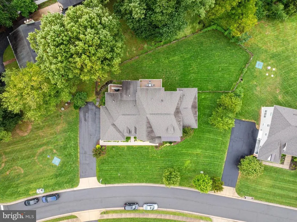
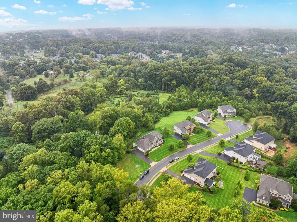
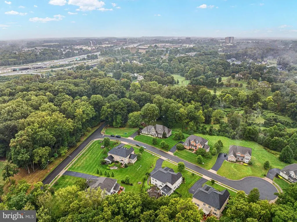
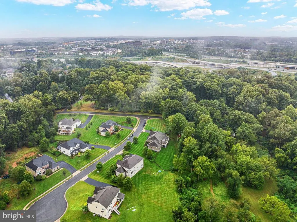
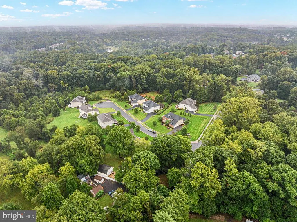
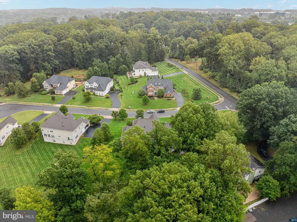
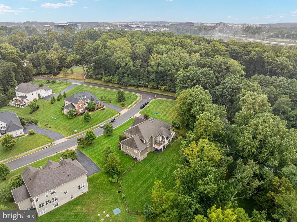
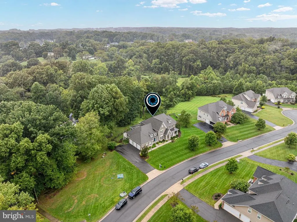
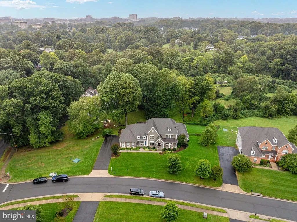
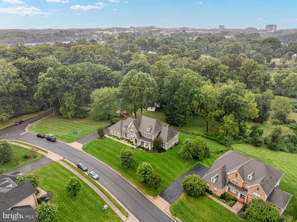
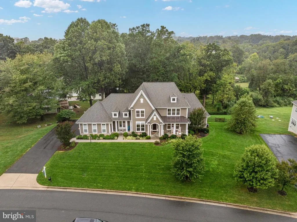
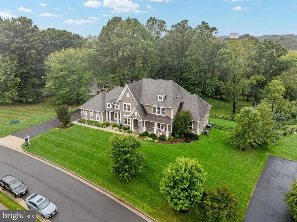
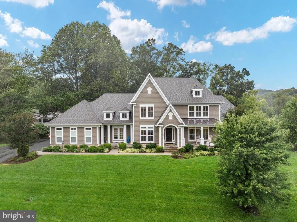
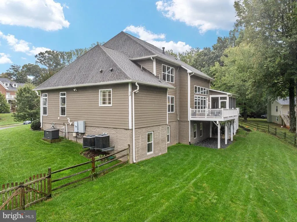
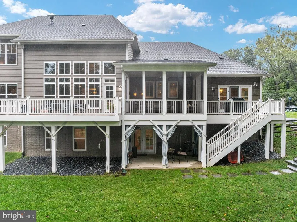
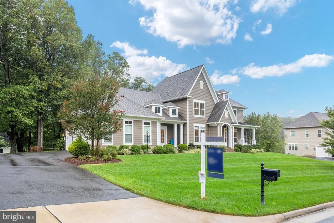
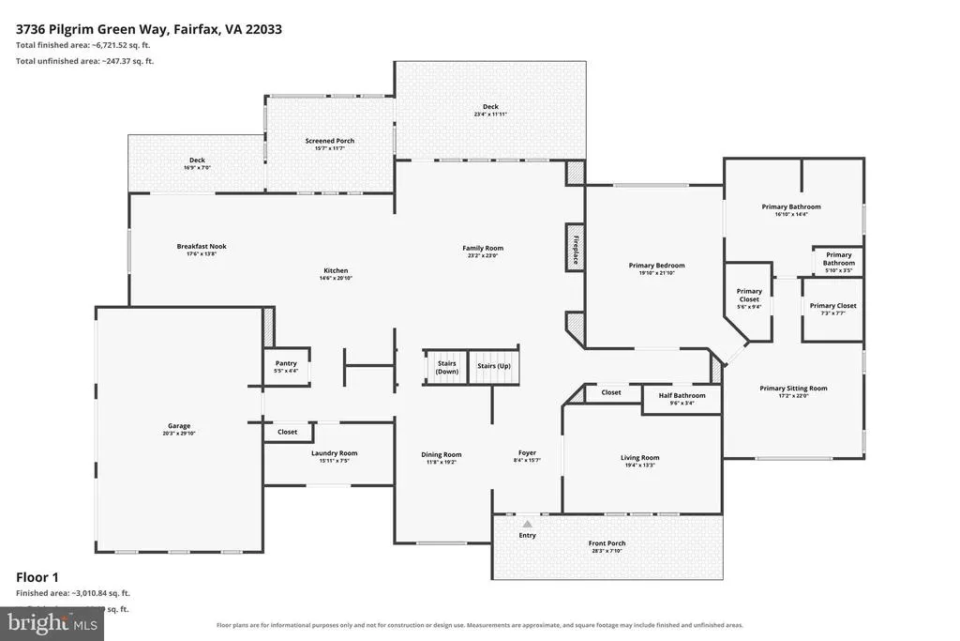
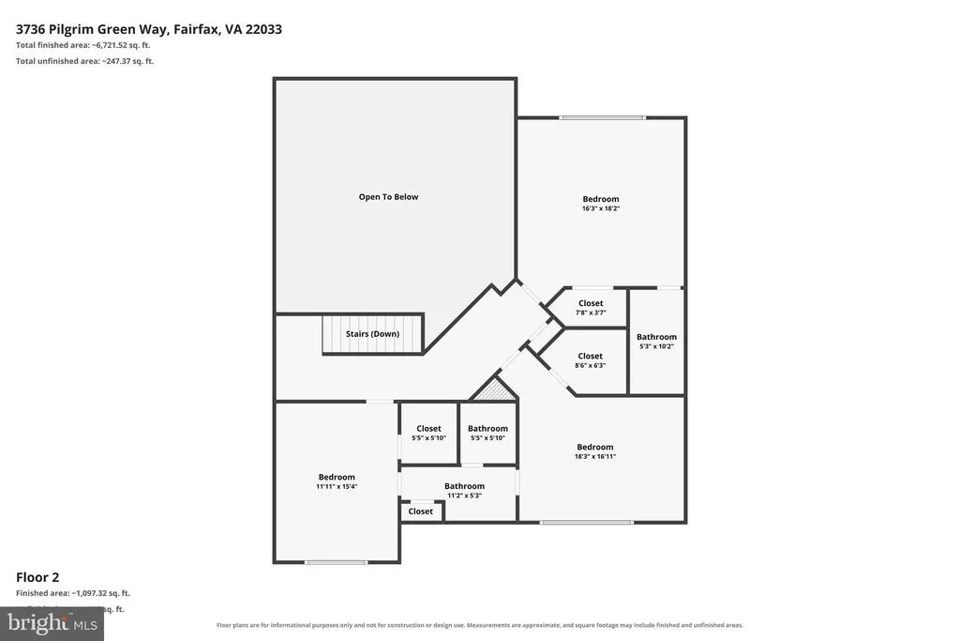
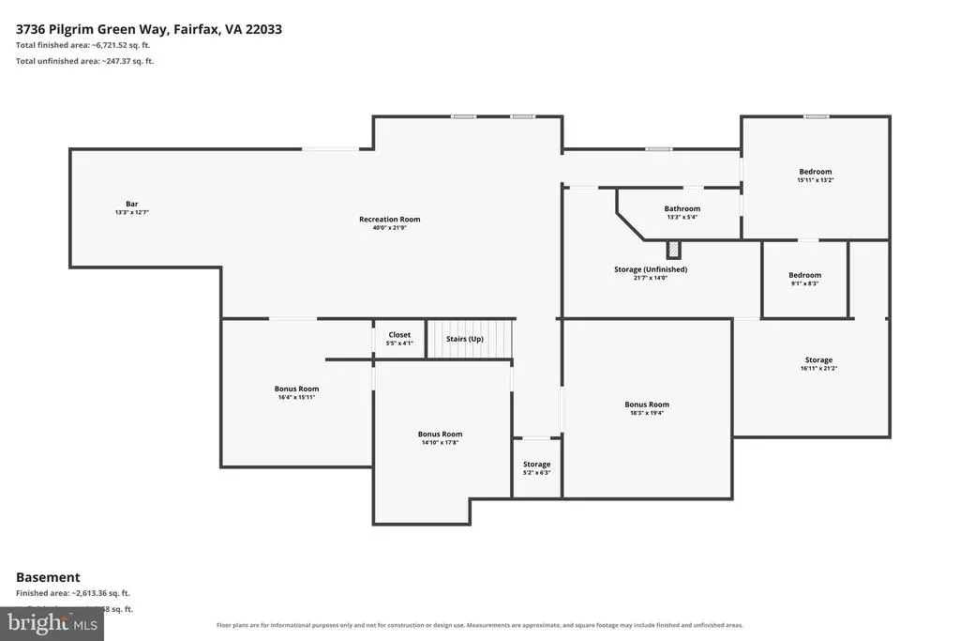
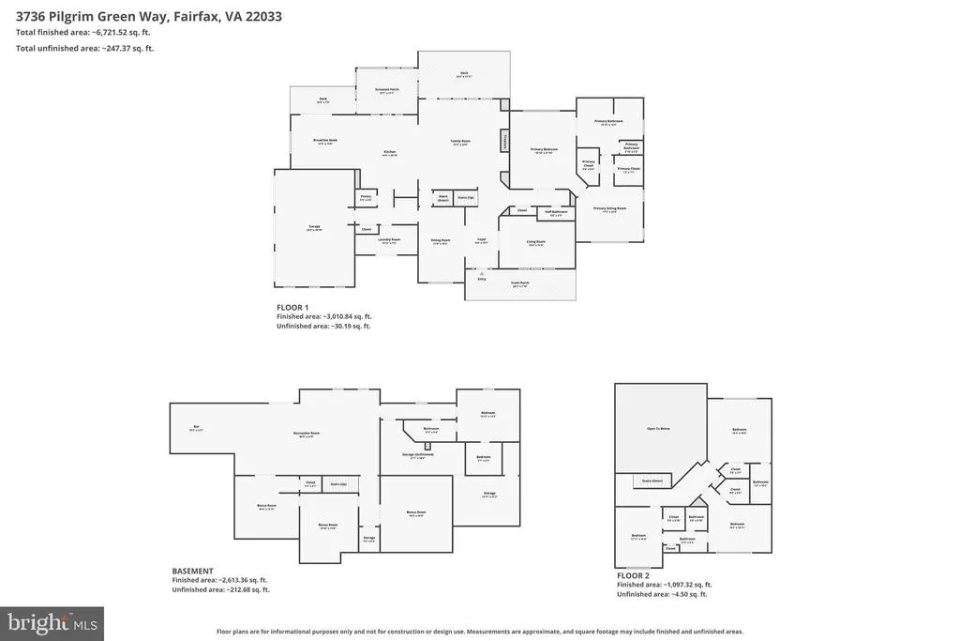
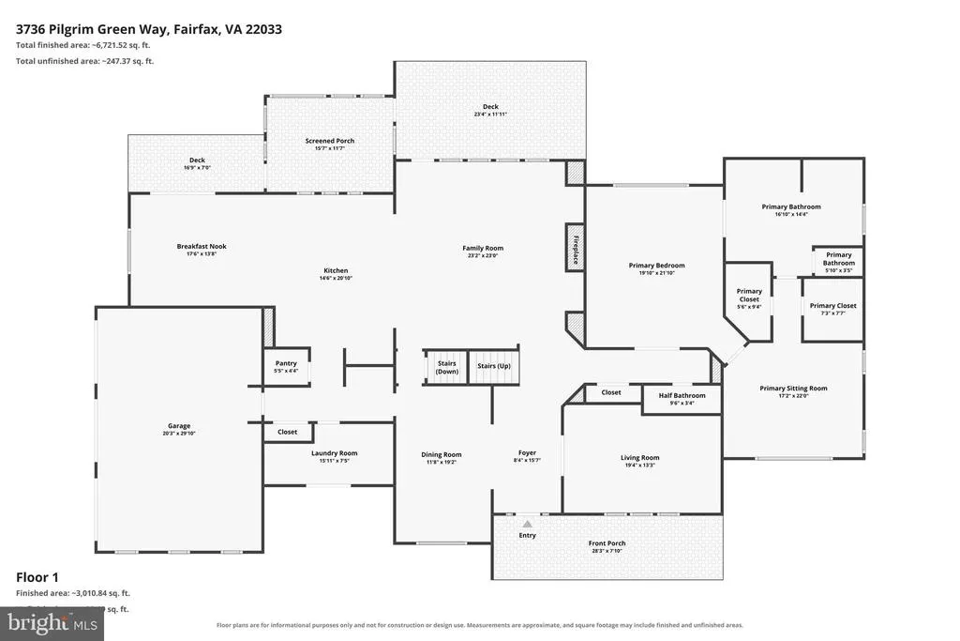
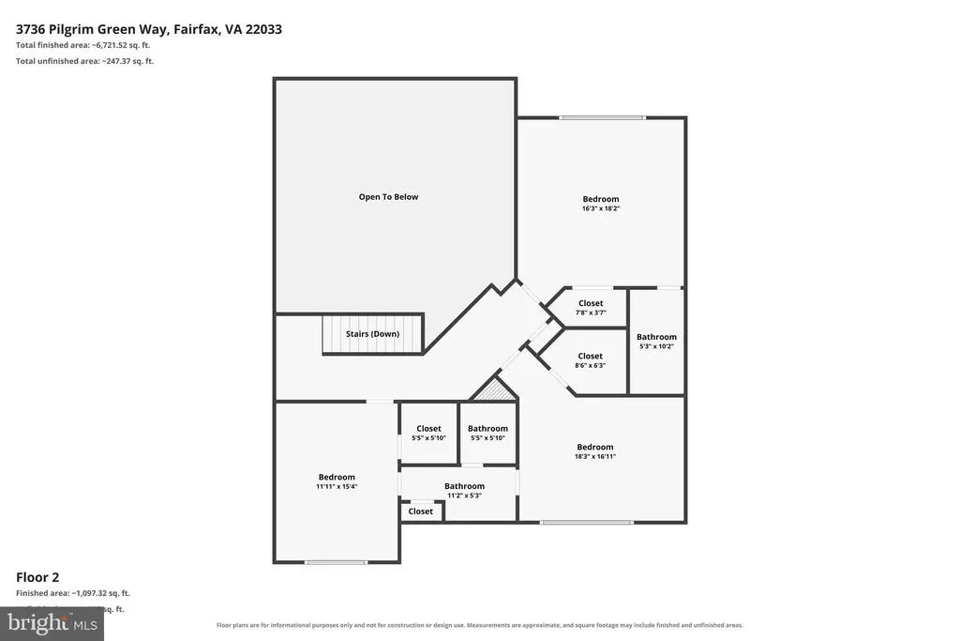
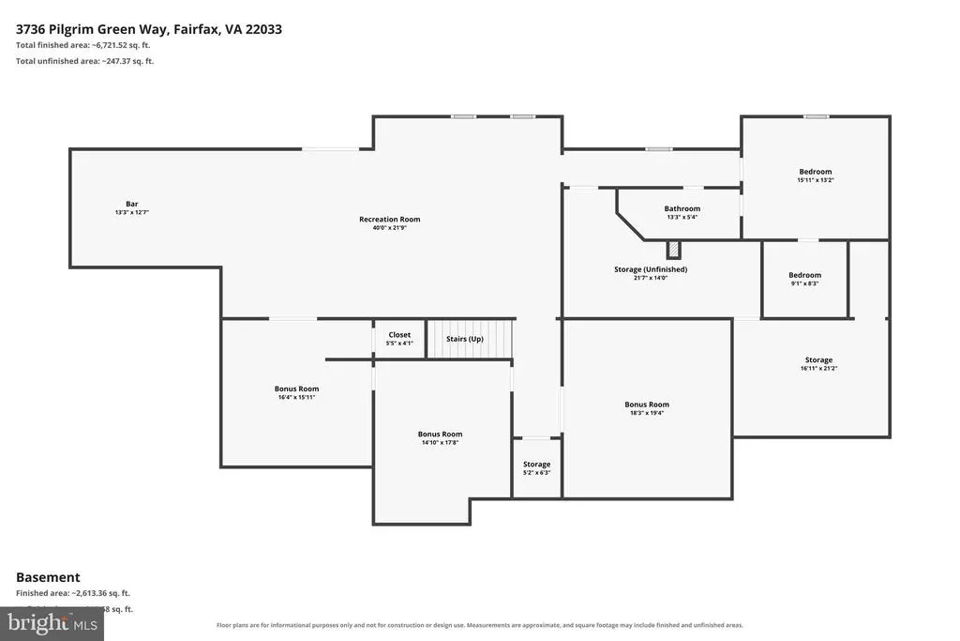
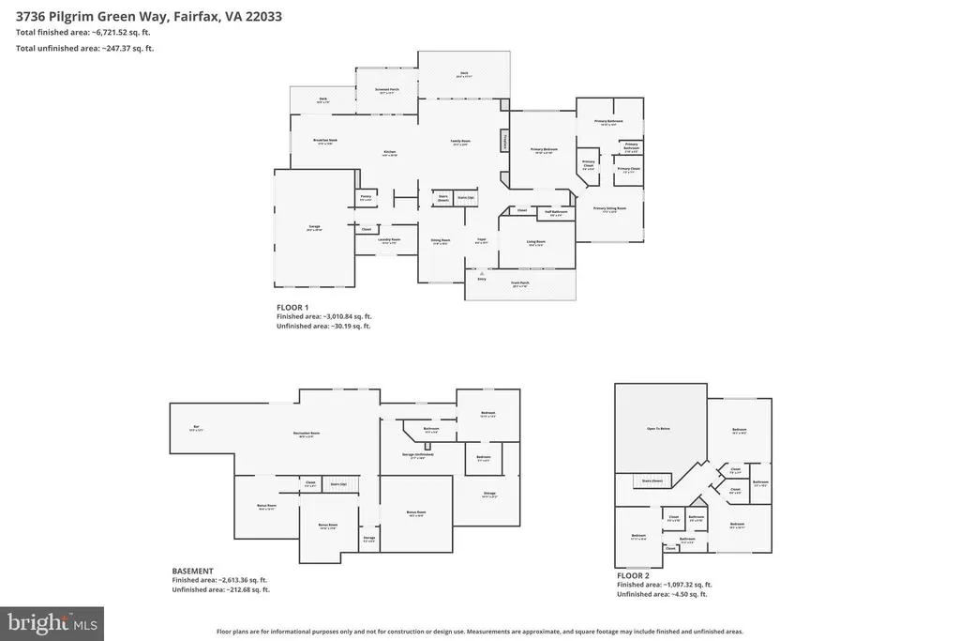
Deceptively large detached home built by Evergreene Homes in 2016 on a quiet cul de sac of homes in the Estates at Meadowbrook Run neighborhood. Situated on a .83 acre corner lot, this is the main level living home youve been waiting for. An arched portico and covered stone front porch welcomes you into this stunning home. Hardwood floors flow throughout the main level which features a large office or formal living room to your right with glass doors and large windows. To the left is a spacious formal dining room with access to the mudroom hallway and kitchen. The showpiece and center of the home is a vaulted two story family room with a wall full of windows coated in UV protection, a gas fireplace, and an open second floor staircase. The family room opens to the large chefs kitchen with gas cooktop, KitchenAid stainless steel appliances, large island with roller drawers, ample cabinet and counter space storage, large walk in pantry, and an eat-in table space with access to the screened in porch, open air deck, and doggie door to the deck and yard. The kitchen leads to a mudroom area, large laundry room with Maytag washer and dryer, utility sink, and an extra front door, along with access to the three car garage. The garage has epoxy flooring, wall mounted storage, and 3 openers. The home has an irrigation system for the lawn. There's also a whole home Generac Generator. The main level living option so many homes are missing exists here. You have a spacious bedroom with a back wall of windows for natural light, which leads to a huge bathroom with two sinks, a soaking tub, walk in shower, and a water closet. The bathroom opens into a sitting room complete with two custom walk-in closets. The upper level is carpeted and features three spacious bedrooms. Two of them share a Jack and Jill bath, while the third bedroom has its own en-suite bathroom. The basement is a walk-out with doors to a covered patio and the fenced in yard. The patio has a natural gas line. The basement space is massive and flexible all at once. The entire basement is carpeted except for the basement bar which has a ton of cabinets, counter space, a sink with dishwasher, and small fridge. There are three large rooms, each without a window, that can function as whatever you need: a gym, a hobby room, a movie theater, etc. Theres space for all of it! Theres a bonus bedroom with full bathroom in the basement as well. The utility room provides storage space. There's also a safe room. The fully fenced yard is surrounded by trees for a quiet and peaceful backyard. The home is equipped with a professionally installed security system with video cameras, housed in the safe room. The location is both peaceful and functional! With close proximity to Fair Oaks and Oakton/Vienna, you get the best of both worlds. HOA fee is $175/mo and includes lawn mowing and trash. The HOA is just the street and is self managed. Improvement include: Roof 2016, Both HVAC systems 2016, Water Heater 2016, Custom Window Coverings Throughout, Primary Bedroom has remote operated window treatments (black out and regular), Ceiling fans in the bedrooms and great room (all with remotes), Nighthawk Security System, UV Protection Film on the windows in the great room and primary bedroom, Whole House Generator, Water Treatment System, Custom Primary Closet Organizers, Irrigation system in front and back yard.
| Elementary School | Middle School | High School |
|---|---|---|
| Waples Mill Elementary School | Franklin Middle School | Oakton High School |
| Price History | |
|---|---|
| 9/23/2026 | Listed $2,100,000 |
General Features
| Living Area | 7429 |
|---|---|
| Sewer | Septic = # of BR |
| Heating | Forced Air,Programmable Thermostat,Zoned |
| Cooling | Ceiling Fan(s),Central A/C,Programmable Thermostat,Zoned |
| Possession | 0-30 Days CD |
| Roof | Architectural Shingle |
| Appliances | Built-In Microwave,Cooktop,Dishwasher,Disposal,Dryer,Oven - Wall,Refrigerator,Stainless Steel Appliances,Washer,Water Heater |
| Zoning | 110 |
| HOA Fee | 175.00 |
| Garage Spaces | 3.00 |
| Association Fee Includes | Lawn Care Front,Lawn Care Rear,Lawn Care Side,Lawn Maintenance,Trash |
| Patio/Porch Features | Deck(s),Screened,Porch(es),Patio(s) |
| Architectural Style | Craftsman |
| Security Features | Exterior Cameras,Security System,Smoke Detector,Surveillance Sys |
| Construction Materials | Cement Siding,Stone |
| School District | FAIRFAX COUNTY PUBLIC SCHOOLS |
| Year Built | 2016 |
| View | Trees/Woods |
| Levels | 3 |
| Tax Year | 2026 |
| Ownership | Fee Simple |
| Cool Fuel | Electric |
| Accessibility | Accessible Switches/Outlets |
| Additional Parcels Description | Small lot conveys - MAP #: 0464 24 B (319 sq ft) |
| Assoc Fee Paid Per | Monthly |
| County | FAIRFAX |
| New Construction | No |
| Property Type | Residential |
| HOA | Yes |
| Subdivision Name | FAIRFAX FARMS |
| Facing Direction | East |
| Garage Y/N | Yes |
| Water Access Y/N | No |
| Other Structures | Above Grade,Below Grade |
| Full Baths | 4 |
| Status | ACTIVE |
| Directions | From 66,Take Exit 57B,turn right on Fairfax Farms Rd,Right on Valley,left on Pilgrim Green Way,first house on left. |
| City | FAIRFAX |
| Association Name | ESTATES AT MEADOWBROOK RUN |
| Senior Community Y/N | No |
| Lot Size Units | Square Feet |
| Lot Size Square Feet | 36252.00 |
| Tax Assessed Value | 1663890.0 |
| Tax Annual Amount | 19192.0 |
| Property Condition | Excellent |
| Structure Type | Detached |
| Condo/Coop Association fee Y/N | No |
| Bathrooms Full Main Level | 1 |
| Bathrooms Count Main Level | 2.00 |
| Price Per Sq Ft Total AG | 436.05 |
| Additional Parcels Y/N | Yes |
| Vacation Rental Y/N | No |
| Virtual Tour | https://www.zillow.com/view-imx/237ec428-85bc-4557-9be3-b2e7904b0afb?setAttribution=mls&wl=true&initialViewType=pano&utm_source=dashboard |
| Total SQFT | 7642 |
| Location Type | Corner Lot/Unit |
| Standard Status | Active |
| Year Built Source | Assessor |
| Legal Subdivision | ESTATES AT MEADOWBROOK RUN |
| Tax Lot | 1 |
Interior Features
| Interior Amenities | Attic,Bar,Bathroom - Soaking Tub,Bathroom - Walk-In Shower,Breakfast Area,Ceiling Fan(s),Combination Kitchen/Living,Crown Moldings,Dining Area,Entry Level Bedroom,Family Room Off Kitchen,Floor Plan - |
|---|---|
| Heating Fuel | Natural Gas |
| Basement | Daylight,Partial,Full,Fully Finished,Interior Access,Outside Entrance,Poured Concrete,Walkout Level,Windows |
| Flooring | Carpet,Hardwood |
| Total Fireplaces | 1 |
| Fireplace Features | Gas/Propane,Mantel(s) |
| Hot Water | 60+ Gallon Tank,Natural Gas |
| Basement (Y/N) | Yes |
| Heating Y/N | Yes |
| Fireplace Y/N | Yes |
| Above Grade Finished Area | 4816 |
| Half Baths | 1 |
| Central Air Y/N | Yes |
| Total Bedrooms | 5 |
| Below Grade Finished Area | 2613 |
| Room Type | Living Room,Dining Room,Primary Bedroom,Sitting Room,Bedroom 2,Bedroom 3,Bedroom 4,Bedroom 5,Den,Breakfast Room,Great Room,Laundry,Other,Utility Room,Primary Bathroom |
| Main Level Bedrooms | 1 |
| Below Grade Finished Area Unit Type | Square Feet |
| LivingAreaSource | Estimated |
| Laundry Type | Dryer In Unit,Has Laundry,Main Floor,Washer In Unit |
| Below Grade Unfin Area Units | Square Feet |
| Below Grade Unfin SQFT | 213 |
| Below Grade Unfin SQFT Source | Estimated |
| Below Grade Finished Area Source | Estimated |
| Bedrooms Count All Lower Levels | 1 |
| Bedrooms Count All Upper Levels | 3 |
| Bedrooms Count Lower Level 1 | 1 |
| Bedrooms Count Upper Level 1 | 3 |
| Bathrooms Half Main Level | 1 |
| Bathrooms Full Upper Level 1 | 2 |
| Bathrooms Full Lower Level 1 | 1 |
| Bathrooms Full All Upper Levels | 2 |
| Bathrooms Full All Lower Levels | 1 |
| Bathrooms Count Upper Level 1 | 2.00 |
| Bathrooms Count Lower Level 1 | 1.00 |
| Bathrooms Count All Upper Levels | 2 |
| Bathrooms Count All Lower Levels | 1 |
| Above Grade Finished Area Source | Assessor |
| Above Grade Finished Area Unit Type | Square Feet |
| Total Baths | 5 |
Exterior Features
| Exterior Amenities | Lawn Sprinkler |
|---|---|
| Pool | No Pool |
| Fencing | Fully |
| Parking Features | Asphalt Driveway |
| Lot Features | Adjoins - Public Land,Backs - Parkland,Cul-de-sac |
| Water Source | Public |
| Total Parking Spaces | 7 |
| Garage Features | Additional Storage Area,Garage - Side Entry,Garage Door Opener,Inside Access |
| Type of Parking | Attached Garage,Driveway |
| Foundation Details | Concrete Perimeter |
| Water View Y/N | No |
| Lot Size Acres | 0.83 |
| Lot Size Source | Assessor |
| Waterfront Y/N | No |
| Land Assessed Value | 503000.00 |
| Navigable Water Y/N | No |
| Water Oriented Y/N | No |
| # of Attached Garage Spaces | 3 |
Room Details
| Room | Dimensions | Level | Flooring | Details |
|---|---|---|---|---|
| Bedroom 2 | Upper 1 | Walk-In Closet(s),Ceiling Fan(s),Attached Bathroom,Flooring - Carpet | ||
| Bedroom 3 | Upper 1 | Walk-In Closet(s),Ceiling Fan(s),Flooring - Carpet,Jack and Jill Bathroom | ||
| Bedroom 4 | Upper 1 | Ceiling Fan(s),Flooring - Carpet,Walk-In Closet(s),Jack and Jill Bathroom | ||
| Bedroom 5 | Lower 1 | Attached Bathroom,Walk-In Closet(s),Flooring - Carpet | ||
| Breakfast Room | Main | |||
| Den | Lower 1 | |||
| Den | Lower 1 | |||
| Den | Lower 1 | |||
| Dining Room | Main | |||
| Great Room | Main | Ceiling Fan(s),Fireplace - Gas,Flooring - HardWood,Cathedral/Vaulted Ceiling | ||
| Laundry | Main | |||
| Living Room | Main | |||
| Other | Lower 1 | |||
| Primary Bathroom | Main | |||
| Primary Bedroom | Main | Attached Bathroom,Flooring - HardWood,Ceiling Fan(s) | ||
| Sitting Room | Main | Flooring - Wood,Walk-In Closet(s) | ||
| Utility Room | Lower 1 |
Amenities
- Foreclosure
- Views
- Short Sale
- New Construction
- Adult 55+
- Lease To Own
- No HOA Fees
- Furnished
- Primary On Main
- Air Conditioning
- Seller Finance
- Green
- Fixer Upper
- Horse
- Golf
- Fireplace
- Deck
- Garage
- Basement
- Pool
Property vs Single Family Average in 22033
Price
Taxes
Year Built
Visits
 © BRIGHT, All Rights Reserved
