
Open House Sun, Sep 27th 1:00 PM - 3:00 PM - Water Views








Address
3210 Riverview Drive, Triangle, VA
Price
$ 619,000
Property Attributes
- MLS#VAPW2131256
- TypeSingle Family
- Listing Status ACTIVE
- CountyPRINCE WILLIAM
- CityTriangle
- NeighborhoodGraham Park Shores
- Zip22172
- StyleColonial
- Year Built1980
- Taxes$ 5681
- Price$ 619,000
- Bedrooms4
- Full Bathrooms2
- Half Bathrooms1
- Sqr Footage3428
- Lot Size0.48 Acres
Data Source:
Bright MLS
Property Description
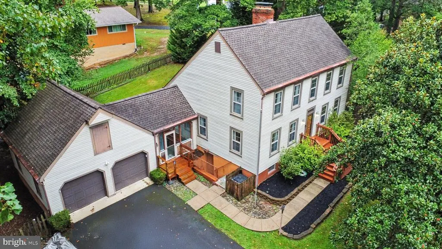
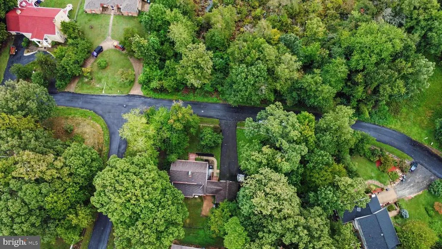
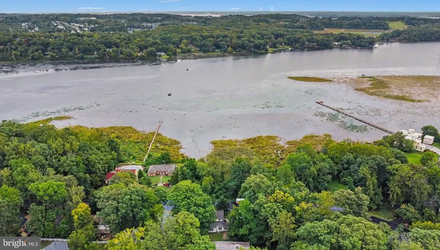
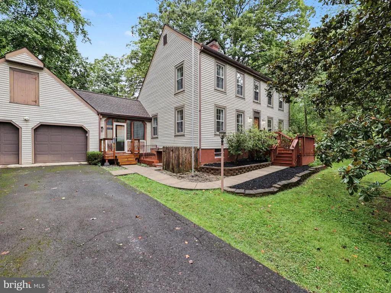
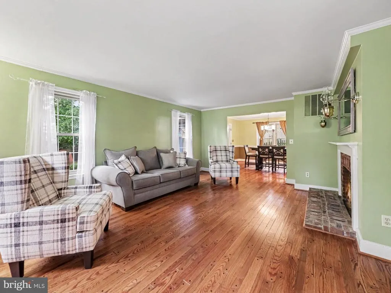
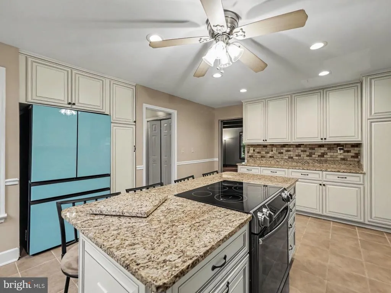
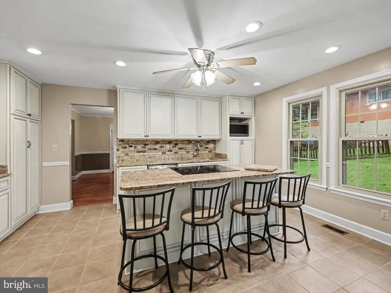
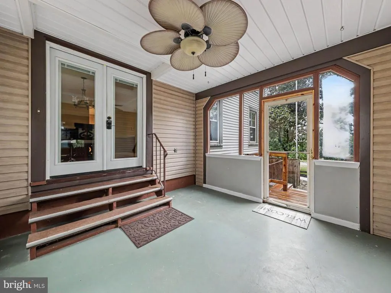
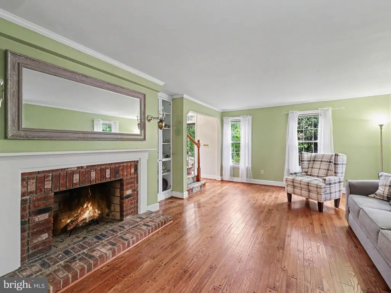
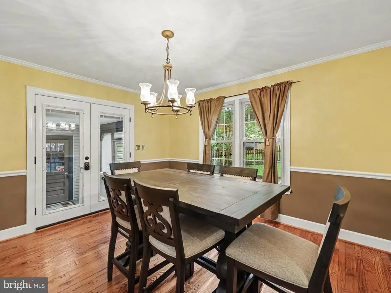
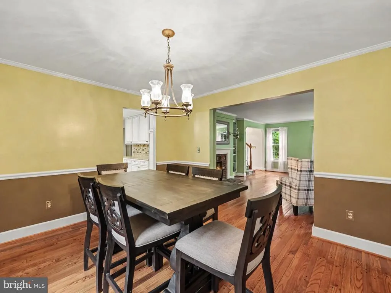
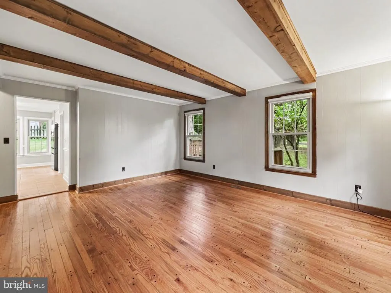
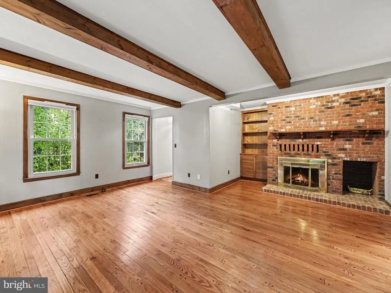
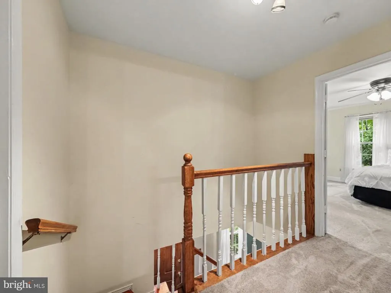
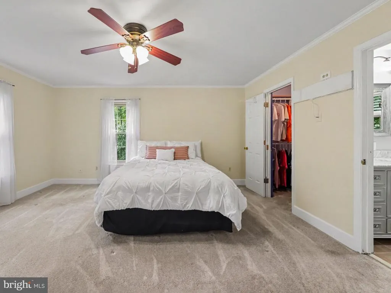
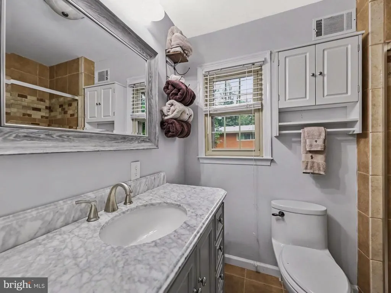
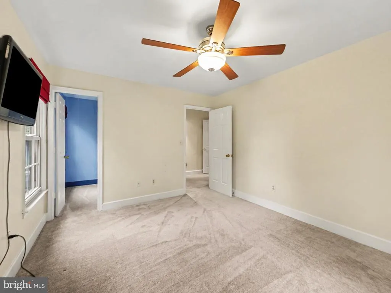
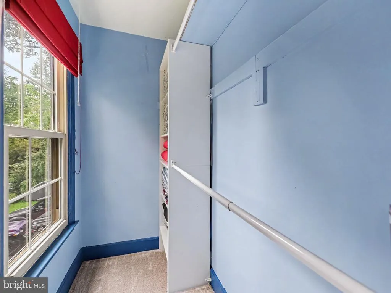
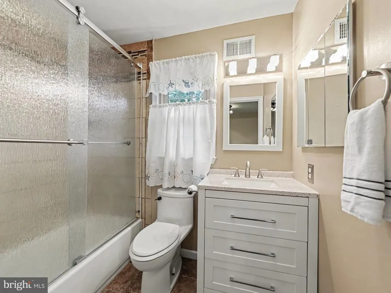
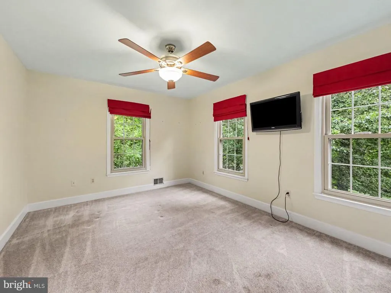
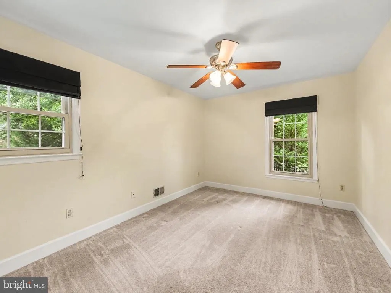
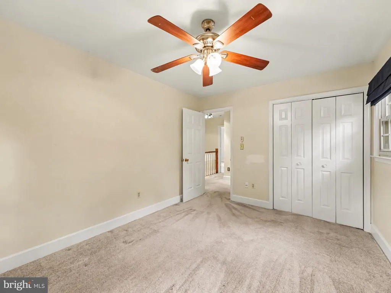
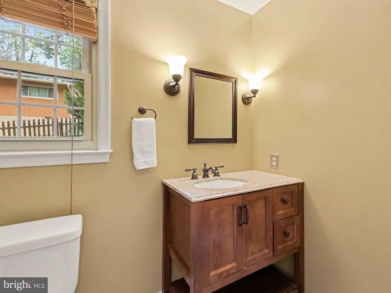
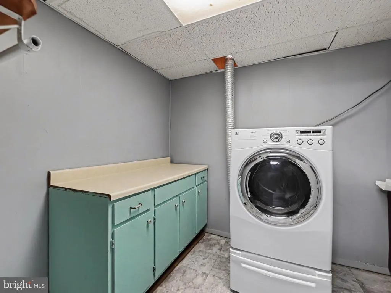
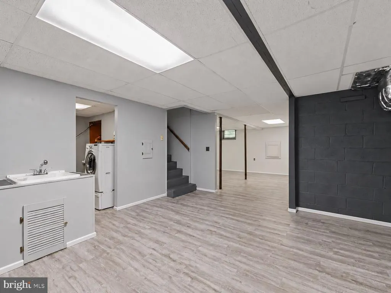
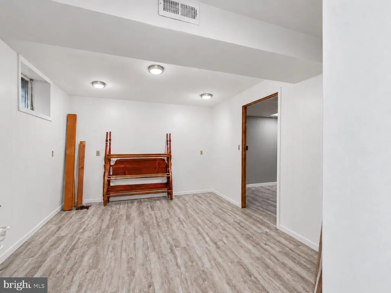
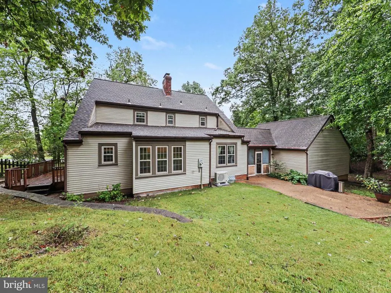
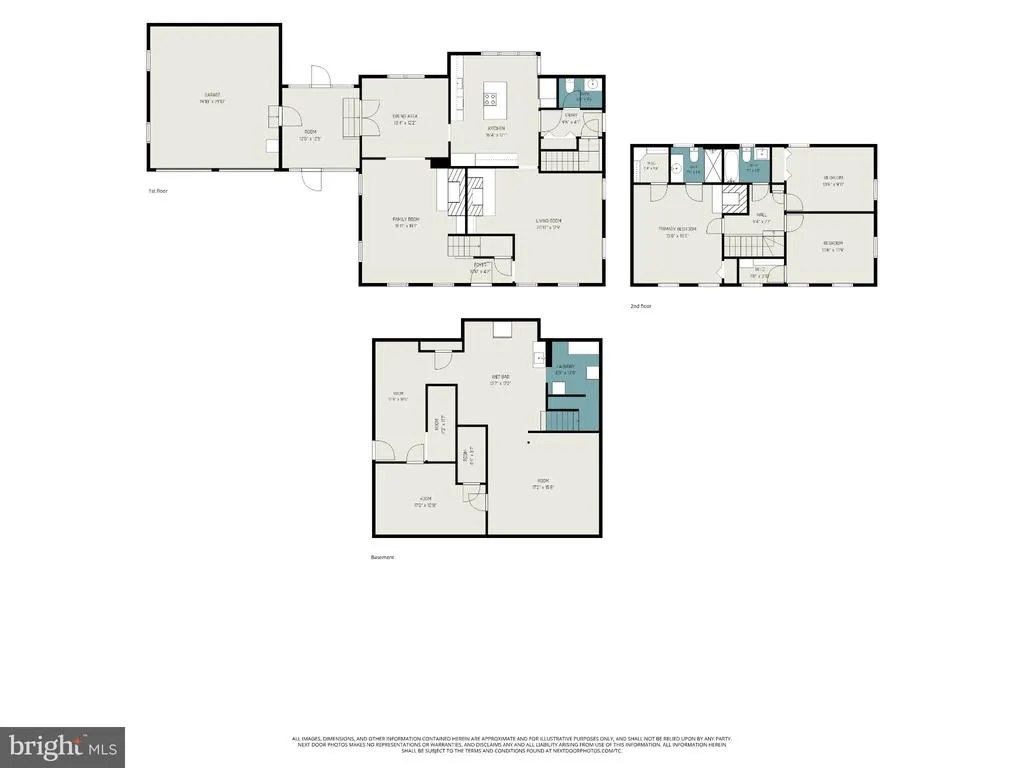
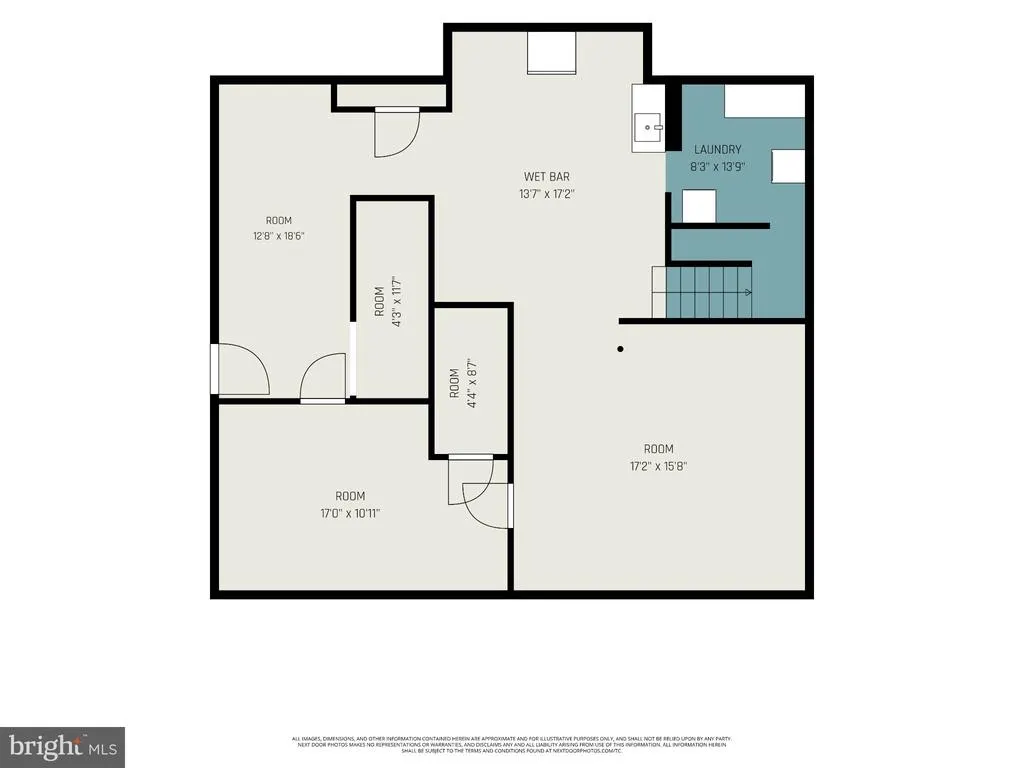
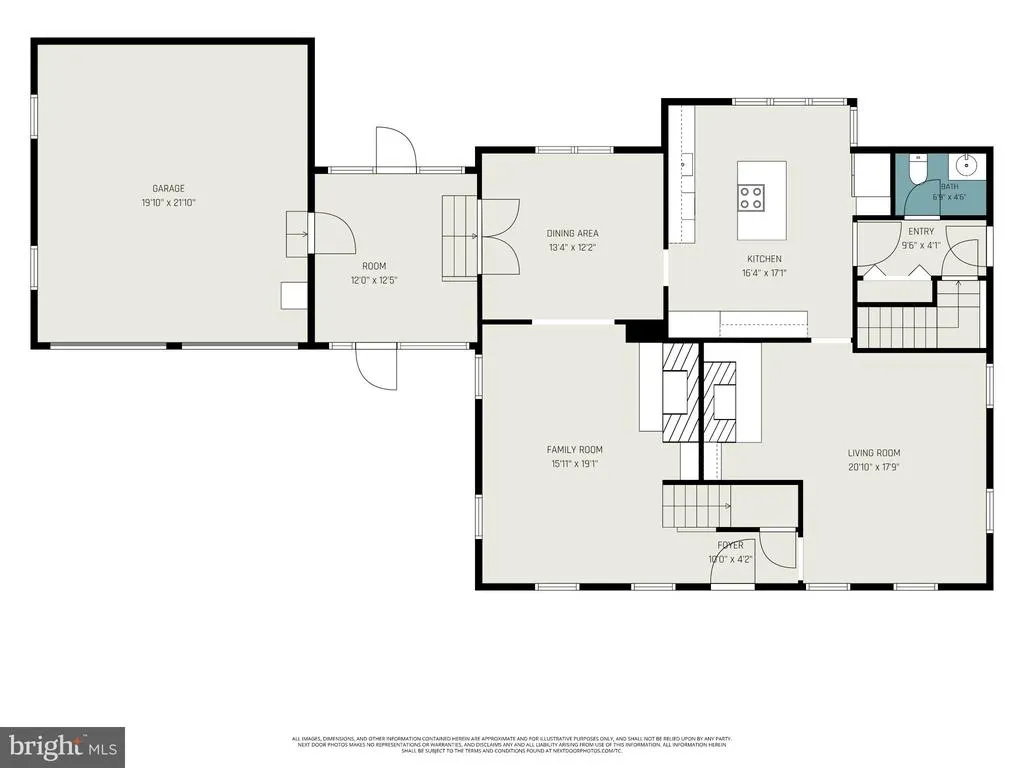
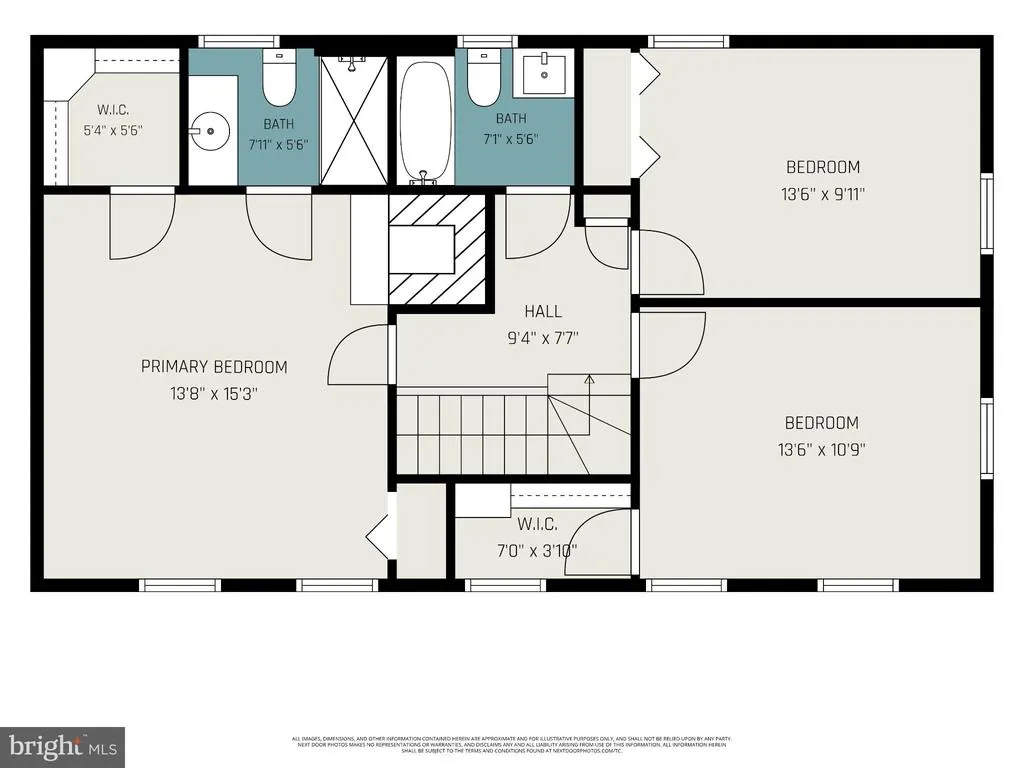
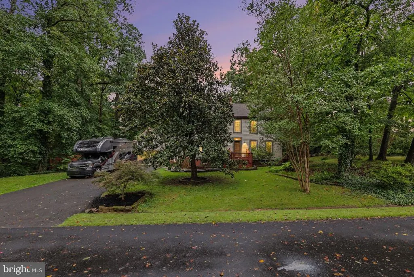
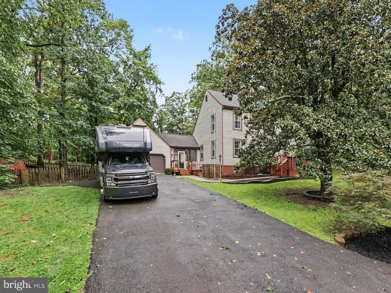
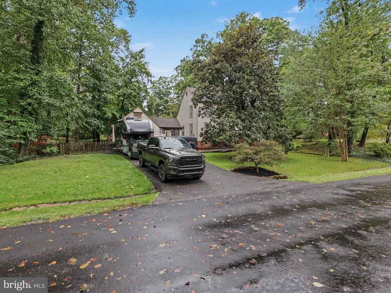
**NO HOA!** Welcome to Graham Park Shores, a Quantico Creek community in Triangle just minutes from MCB Quantico, I-95, and the Virginia Railway Express. Set on a private half-acre lot with winter views of Quantico Creek from the front-facing upstairs windows, this Colonial offers nearly 3,500 finished square feet, three bedrooms upstairs, and a fourth bedroom in the basement (NTC). It also features an oversized two-car garage, a huge driveway with plenty of room for an RV or boat, a fenced rear yard, and a large shed. An enclosed three-season breezeway, deck, and patio offer even more space to enjoy. The main level features hardwood floors, crown molding, and generously sized rooms. The living room has built-in shelving and a brick fireplace. The family room offers exposed wood beams, built-ins, a second brick fireplace, and direct access to the kitchen. The recently remodeled kitchen includes granite countertops, stainless steel appliances, a tile backsplash, recessed lighting, ample cabinetry, and a large island with a cooktop and bar seating. A separate dining room completes the main level. Upstairs, the primary bedroom has a private en suite bathroom and its own wood-burning fireplace. Two additional bedrooms share a full bathroom. The finished basement provides additional space for entertaining, a spacious laundry room, and the fourth bedroom (NTC). Other updates include bathroom renovations, a new HVAC system in 2026, updated lighting and ceiling fans, and a 50-year architectural shingle roof installed in 2015. The garage includes pull-down attic stairs for additional storage. Vacation at home in this peaceful park-like setting near Quantico Creek. Enjoy world-class shopping, dining, and entertainment at Stonebridge Potomac Town Center, The Rose Gaming Resort, Wegmans, and Potomac Mills Mallall just a short drive away. An unbeatable commuter location: less than 5 miles to the VRE, with easy access to I-95, Route 1, MCB Quantico, Metro Bus, Park & Ride, and commuter options to Fort Belvoir, the Pentagon, and DC. Close to parks, Quantico hiking trails, and scenic Quantico Creekyour ideal blend of nature, comfort, and convenience awaits!
| Elementary School | Middle School | High School |
|---|---|---|
| Triangle Elementary School | Graham Park Middle School | Potomac High School |
| Price History | |
|---|---|
| 9/25/2026 | Listed $619,000 |
General Features
| Living Area | 3428 |
|---|---|
| Sewer | Public Sewer |
| Heating | Heat Pump(s) |
| Cooling | Attic Fan,Ceiling Fan(s),Central A/C |
| Utilities | Cable TV Available,Under Ground,Electric Available,Phone Available,Sewer Available,Water Available |
| Possession | Settlement |
| Roof | Architectural Shingle |
| Appliances | Dishwasher,Disposal,Dryer,Humidifier,Refrigerator,Washer,Microwave,Oven/Range - Electric |
| Zoning | R4 |
| Garage Spaces | 2.00 |
| Patio/Porch Features | Deck(s),Patio(s),Porch(es),Screened |
| Architectural Style | Colonial |
| Construction Materials | Vinyl Siding |
| School District | PRINCE WILLIAM COUNTY PUBLIC SCHOOLS |
| Year Built | 1980 |
| View | Water |
| Levels | 3 |
| Tax Year | 2026 |
| Ownership | Fee Simple |
| Cool Fuel | Electric |
| Section | 1 |
| Accessibility | None |
| County | PRINCE WILLIAM |
| New Construction | No |
| Property Type | Residential |
| HOA | No |
| Subdivision Name | GRAHAM PARK SHORES |
| Garage Y/N | Yes |
| Water Access Y/N | No |
| Other Structures | Above Grade,Below Grade |
| Transportation | Commuter Lots less than 5 miles,Commuter Rail Station 1 to 5 miles |
| Full Baths | 2 |
| Status | ACTIVE |
| Directions | I 95 to Exit 152A to Rt 234 to Right on US 1 o Left on Graham Park Rd to Right on Cabin Rd to Left on 2nd Riverview Dr to home on Left |
| City | TRIANGLE |
| Body of Water | Quantico Creek |
| Disclosures | Prop Disclosure |
| Senior Community Y/N | No |
| Lot Size Units | Square Feet |
| Lot Size Square Feet | 20865.00 |
| Tax Assessed Value | 590200.0 |
| Tax Annual Amount | 5681.0 |
| Property Condition | Excellent |
| Structure Type | Detached |
| Condo/Coop Association fee Y/N | No |
| Bathrooms Count Main Level | 1.00 |
| Price Per Sq Ft Total AG | 276.59 |
| Acceptable Financing | Cash,Conventional,FHA,VA,VHDA,Other |
| Lease Considered Y/N | No |
| Vacation Rental Y/N | No |
| Total SQFT | 3492 |
| Location Type | River |
| Standard Status | Active |
| Year Built Source | Assessor |
| Legal Subdivision | GRAHAM PARK SHORES |
| Tax Lot | 35 |
Interior Features
| Interior Amenities | Built-Ins,Chair Railings,Dining Area,Primary Bath(s),Attic,Bathroom - Tub Shower,Breakfast Area,Carpet,Ceiling Fan(s),Crown Moldings,Family Room Off Kitchen,Floor Plan - Open,Formal/Separate Dining R |
|---|---|
| Heating Fuel | Electric |
| Basement | Full,Fully Finished,Connecting Stairway,Improved,Heated,Interior Access |
| Flooring | Carpet,Hardwood,Tile/Brick |
| Total Fireplaces | 3 |
| Fireplace Features | Brick,Mantel(s),Wood |
| Hot Water | Electric |
| Basement (Y/N) | Yes |
| Heating Y/N | Yes |
| Fireplace Y/N | Yes |
| Above Grade Finished Area | 2238 |
| Half Baths | 1 |
| Central Air Y/N | Yes |
| Total Bedrooms | 4 |
| Below Grade Finished Area | 1190 |
| Room Type | Living Room,Dining Room,Primary Bedroom,Bedroom 2,Bedroom 3,Bedroom 4,Kitchen,Family Room,Den,Great Room,Laundry,Other,Bathroom 2,Primary Bathroom,Screened Porch |
| Below Grade Finished Area Unit Type | Square Feet |
| LivingAreaSource | Assessor |
| Laundry Type | Basement,Dryer In Unit,Washer In Unit,Has Laundry |
| Below Grade Unfin Area Units | Square Feet |
| Below Grade Unfin SQFT | 64 |
| Below Grade Unfin SQFT Source | Assessor |
| Below Grade Finished Area Source | Assessor |
| Bedrooms Count All Lower Levels | 1 |
| Bedrooms Count All Upper Levels | 3 |
| Bedrooms Count Lower Level 1 | 1 |
| Bedrooms Count Upper Level 1 | 3 |
| Bathrooms Half Main Level | 1 |
| Bathrooms Full Upper Level 1 | 2 |
| Bathrooms Full All Upper Levels | 2 |
| Bathrooms Count Upper Level 1 | 2.00 |
| Bathrooms Count All Upper Levels | 2 |
| Above Grade Finished Area Source | Assessor |
| Above Grade Finished Area Unit Type | Square Feet |
| Total Baths | 3 |
Exterior Features
| Exterior Amenities | Extensive Hardscape |
|---|---|
| Pool | No Pool |
| Fencing | Rear |
| Parking Features | Asphalt Driveway |
| Lot Features | Corner,Landscaping,Premium,Trees/Wooded |
| Water Source | Public |
| Total Parking Spaces | 8 |
| Garage Features | Garage Door Opener,Garage - Front Entry,Inside Access,Oversized,Additional Storage Area |
| Type of Parking | Detached Garage,Off Street,Driveway |
| Foundation Details | Concrete Perimeter |
| Spa | No |
| Water View Y/N | Yes |
| Lot Size Acres | 0.48 |
| Water Body Type | River |
| Lot Size Source | Assessor |
| Waterfront Y/N | No |
| Door Features | French |
| Builder Model | LARGE COLONIAL |
| Land Assessed Value | 208100.00 |
| Navigable Water Y/N | No |
| Water Oriented Y/N | Yes |
| # of Detached Garage Spaces | 2 |
Room Details
| Room | Dimensions | Level | Flooring | Details |
|---|---|---|---|---|
| Bathroom 2 | Upper 1 | Bathroom - Tub Shower | ||
| Bedroom 2 | Upper 1 | Ceiling Fan(s),Flooring - Carpet,Walk-In Closet(s) | ||
| Bedroom 3 | Upper 1 | Ceiling Fan(s),Flooring - Carpet | ||
| Bedroom 4 | Lower 1 | Flooring - Laminate Plank | ||
| Den | Lower 1 | Flooring - Laminate Plank | ||
| Dining Room | Main | Flooring - HardWood,Crown Molding,Chair Rail | ||
| Family Room | Main | Fireplace - Wood Burning,Flooring - HardWood,Crown Molding | ||
| Great Room | Lower 1 | Flooring - Laminate Plank | ||
| Kitchen | Main | Ceiling Fan(s),Countertop(s) - Granite,Flooring - Ceramic Tile,Island,Kitchen - Eat-in,Kitchen - Electric Cooking,Pantry | ||
| Laundry | Lower 1 | |||
| Living Room | Main | Fireplace - Wood Burning,Flooring - HardWood,Crown Molding | ||
| Other | Lower 1 | |||
| Primary Bathroom | Upper 1 | Bathroom - Tub Shower | ||
| Primary Bedroom | Upper 1 | Fireplace - Wood Burning,Flooring - Carpet,Walk-In Closet(s) | ||
| Screened Porch | Main | Ceiling Fan(s) |
Amenities
- Foreclosure
- Views
- Short Sale
- New Construction
- Adult 55+
- Lease To Own
- No HOA Fees
- Furnished
- Primary On Main
- Air Conditioning
- Seller Finance
- Green
- Fixer Upper
- Horse
- Golf
- Fireplace
- Deck
- Garage
- Basement
- Pool
Property vs Single Family Average in 22172
Price
Taxes
Year Built
 © BRIGHT, All Rights Reserved
