
Primary on Main
Address
10811 Holleybrooke Drive, Spotsylvania, VA
Price
$ 419,999
Property Attributes
- MLS#VASP2045764
- TypeSingle Family
- Listing Status ACTIVE
- CountySPOTSYLVANIA
- CitySpotsylvania
- NeighborhoodHolleybrooke
- Zip22553
- StyleRanch/Rambler
- Year Built1988
- Taxes$ 2816
- Price$ 419,999
- Bedrooms3
- Full Bathrooms2
- Half Bathrooms0
- Sqr Footage1734
- Lot Size0.32 Acres
Data Source:
Bright MLS
Property Description
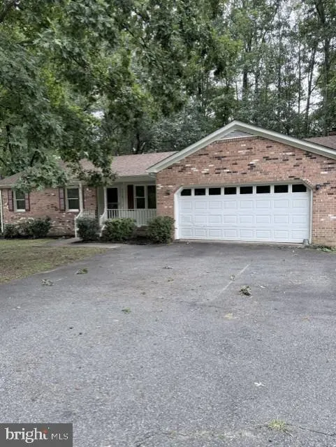
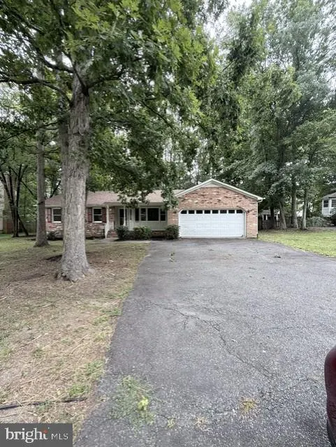
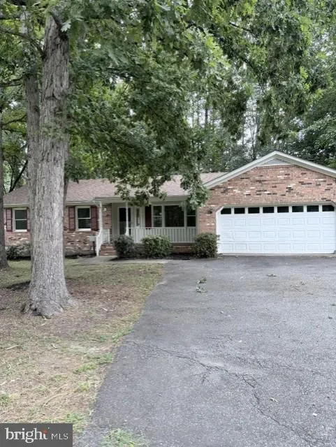
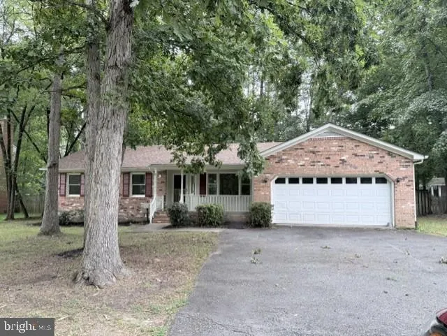
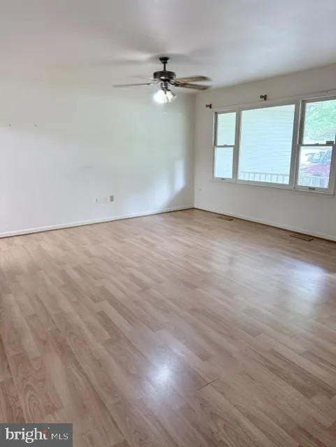
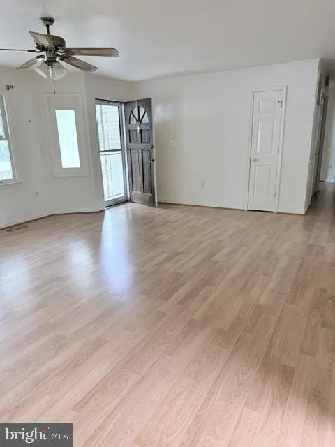
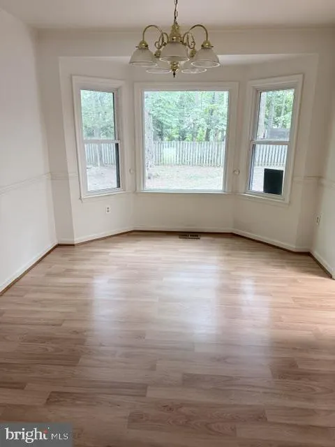
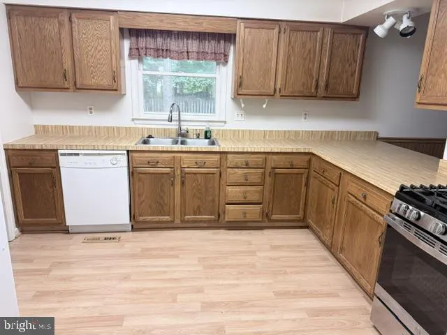
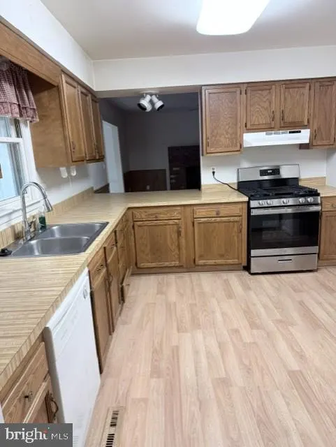
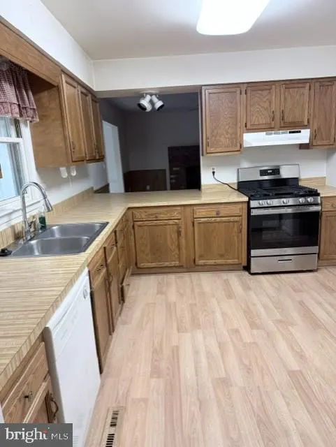
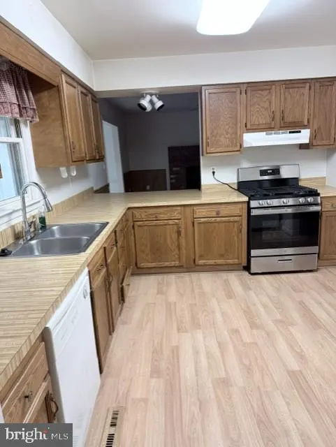
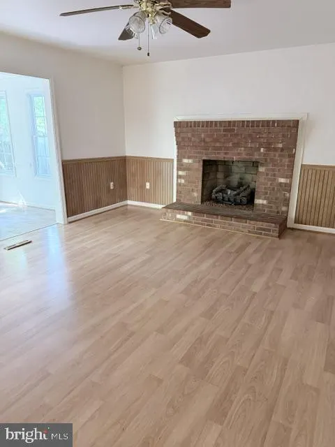
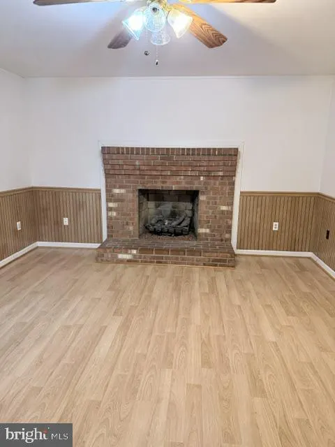
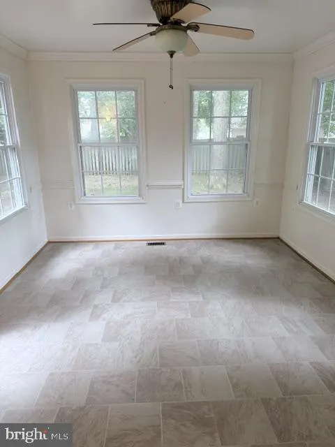
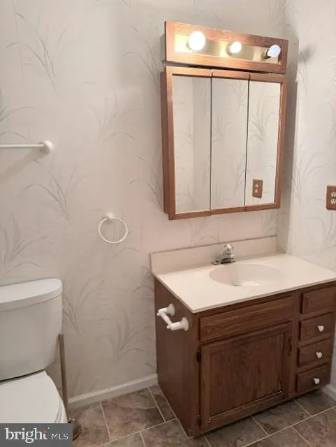
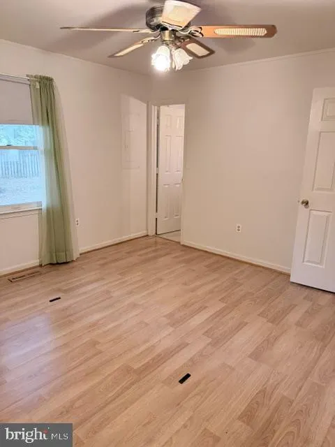
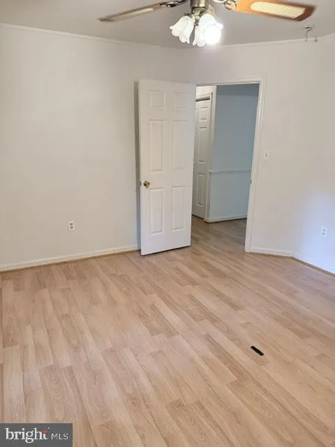
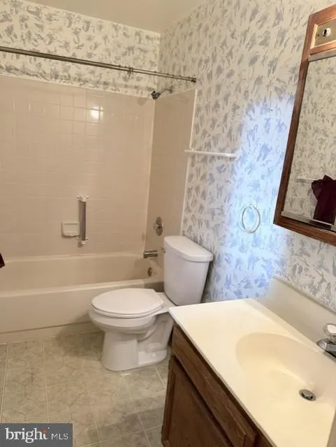
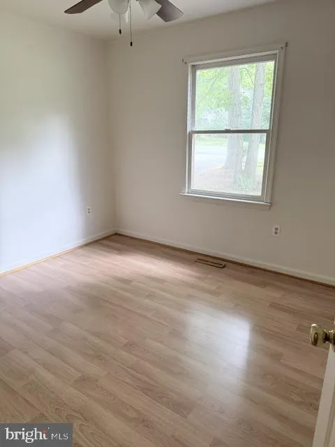
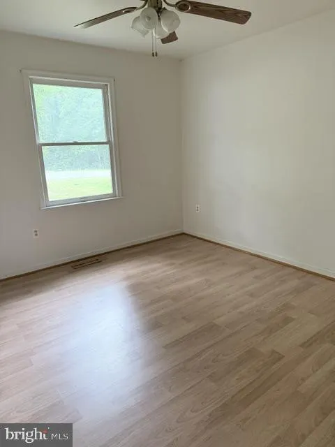
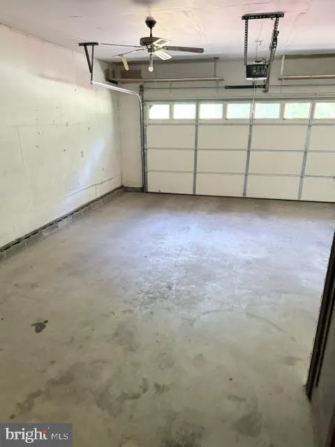
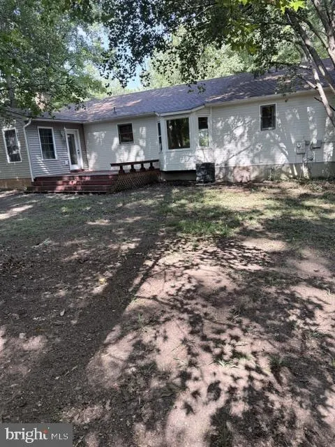
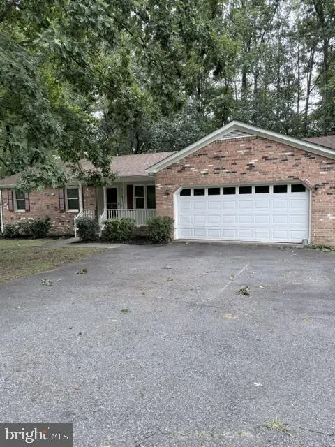
Welcome to Holleybrooke! Discover comfortable, easy living in this inviting 3-bedroom, 2-bathroom ranch-style home in the Holleybrooke community, offering approximately 1,734 square feet of thoughtfully designed living space. Conveniently located in the Fredericksburg, Virginia area, this well-maintained home combines traditional charm, functional living spaces, and desirable community amenities. Step inside to a warm and welcoming interior featuring beautiful hardwood floors, abundant natural light, and a traditional yet versatile floor plan. The spacious living room flows naturally into the formal dining room, creating an inviting setting for everyday living, holiday gatherings, and entertaining family and friends. The well-appointed kitchen offers modern appliances, including a gas range and dishwasher, along with a convenient pantry for additional storage. The adjoining family room provides a comfortable place to relax and features a brick gas fireplace, creating a cozy focal point for cooler evenings. The primary bedroom suite offers a peaceful retreat with a walk-in shower, while two additional bedrooms provide comfortable accommodations for family, guests, or a home office. A bright and relaxing sunroom adds valuable flexible living space and offers a wonderful spot to enjoy your morning coffee or unwind at the end of the day. Step outside to enjoy the homes extensive hardscaping and private deck, creating an appealing outdoor setting for grilling, entertaining, or simply relaxing. The two-car attached garage plus additional driveway parking provides everyday convenience and ample space for vehicles and storage. Residents of Holleybrooke also enjoy community amenities designed for recreation and connection, including a fenced community swimming pool and playgroundperfect for enjoying Virginia summers close to home. Why Youll Love This Holleybrooke Home: 3 bedrooms and 2 full bathrooms Approximately 1,734 square feet Ranch-style, one-level living Beautiful hardwood flooring Formal dining room and spacious living room Kitchen with gas range, dishwasher and pantry Family room with brick gas fireplace Relaxing sunroom Primary suite with walk-in shower Extensive hardscaping and deck Two-car attached garage Additional driveway parking Holleybrooke community pool and playground Whether youre looking for convenient one-level living, a welcoming Fredericksburg-area community, or a home with comfortable indoor and outdoor spaces, this Holleybrooke ranch offers a wonderful opportunity to enjoy the best of everyday Virginia living. Schedule your private tour and discover why this home could be the perfect place to call home.
| Price History | |
|---|---|
| 9/4/2026 | Listed $419,999 |
General Features
| Living Area | 1734 |
|---|---|
| Sewer | Public Sewer |
| Heating | 90% Forced Air |
| Cooling | Ceiling Fan(s),Central A/C,Heat Pump(s) |
| Possession | Negotiable,Settlement |
| Roof | Architectural Shingle |
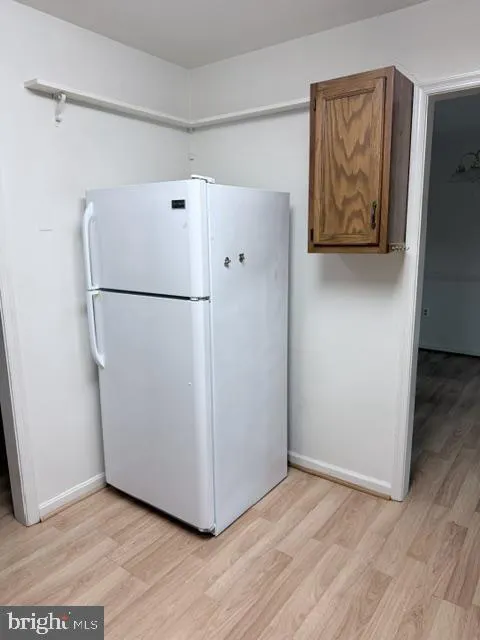
| Appliances | Dishwasher,Disposal,Dryer,Exhaust Fan,Oven/Range - Gas,Range Hood,Refrigerator,Washer,Water Heater |
| Zoning | R1 |
| HOA Fee | 490.00 |
| Garage Spaces | 2.00 |
| Association Fee Includes | Insurance,Management,Pool(s),Recreation Facility,Road Maintenance,Snow Removal |
| Patio/Porch Features | Deck(s),Porch(es) |
| Architectural Style | Ranch/Rambler |
| Construction Materials | Brick Front,Combination |
| School District | SPOTSYLVANIA COUNTY PUBLIC SCHOOLS |
| Year Built | 1988 |
| Levels | 1 |
| Tax Year | 2026 |
| Ownership | Fee Simple |
| Cool Fuel | Electric |
| Section | 2 |
| Accessibility | Level Entry - Main |
| Assoc Fee Paid Per | Annually |
| County | SPOTSYLVANIA |
| New Construction | No |
| Property Type | Residential |
| Association Amenities | Common Grounds,Pool - Outdoor,Tot Lots/Playground |
| HOA | Yes |
| Subdivision Name | HOLLEYBROOKE |
| Garage Y/N | Yes |
| Water Access Y/N | No |
| Other Structures | Above Grade |
| Total Rooms | 10 |
| Full Baths | 2 |
| Status | ACTIVE |
| Directions | Route 1 to Route 208 Courthouse Rd,turn Right onto Smith Station to Right on Holleybrooke. OR Route 3 to Salem Church,Right onto Harrison,Left onto Piedmont,Left onto Smith Station,Left onto Holleyb |
| City | SPOTSYLVANIA |
| Disclosures | Subject to VA POA,Prop Disclosure |
| Association Name | HOLLEYBROOKE |
| Senior Community Y/N | No |
| Lot Size Units | Square Feet |
| Lot Size Square Feet | 13939.00 |
| Tax Assessed Value | 381900.0 |
| Tax Annual Amount | 2816.0 |
| Home Warranty Y/N | No |
| Property Condition | Very Good |
| Structure Type | Detached |
| Condo/Coop Association fee Y/N | No |
| Bathrooms Full Main Level | 2 |
| Bathrooms Count Main Level | 2.00 |
| Price Per Sq Ft Total AG | 242.21 |
| Acceptable Financing | Cash,Conventional,FHA,VA,VHDA |
| Community Pool Features | Fenced,In Ground |
| Historic Y/N | Yes |
| Vacation Rental Y/N | No |
| Total SQFT | 1734 |
| Standard Status | Active |
| Year Built Source | Assessor |
| Legal Subdivision | HOLLEYBROOKE |
| Tax Lot | 127 |
| Association Recreation Fee | No |
Interior Features
| Interior Amenities | Dining Area,Attic,Bathroom - Tub Shower,Bathroom - Walk-In Shower,Ceiling Fan(s),Entry Level Bedroom,Family Room Off Kitchen,Floor Plan - Traditional,Formal/Separate Dining Room,Pantry,Primary Bath(s |
|---|---|
| Heating Fuel | Natural Gas |
| Flooring | Hardwood |
| Total Fireplaces | 1 |
| Fireplace Features | Brick,Gas/Propane,Insert,Mantel(s) |
| Hot Water | Electric |
| Basement (Y/N) | No |
| Heating Y/N | Yes |
| Fireplace Y/N | Yes |
| Above Grade Finished Area | 1734 |
| Central Air Y/N | Yes |
| Total Bedrooms | 3 |
| Main Level Bedrooms | 3 |
| LivingAreaSource | Assessor |
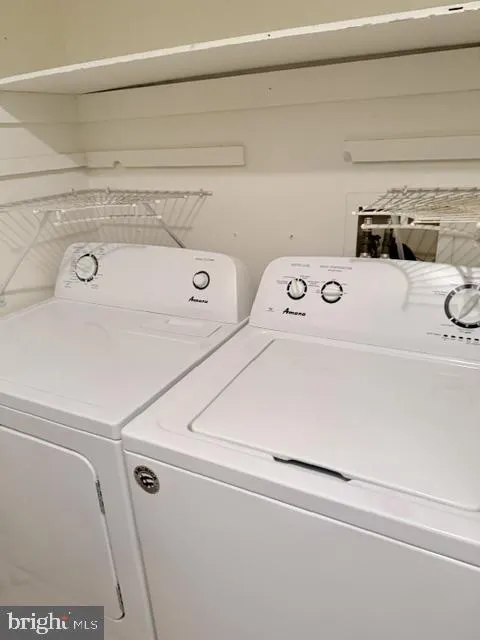
| Laundry Type | Main Floor,Dryer In Unit,Washer In Unit |
| Above Grade Finished Area Source | Assessor |
| Above Grade Finished Area Unit Type | Square Feet |
| Total Baths | 2 |
Exterior Features
| Exterior Amenities | Extensive Hardscape |
|---|---|
| Pool | Yes - Community |
| Fencing | Privacy,Rear |
| Parking Features | Paved Driveway |
| Water Source | Public |
| Inclusions | Dishwasher,disposal,gas range,refrigerator,exhaust,ceiling fans,gas log,sump pump,garage door opener,shed |
| Total Parking Spaces | 6 |
| Garage Features | Garage - Front Entry,Additional Storage Area,Garage Door Opener |
| Type of Parking | Attached Garage,Off Street,Driveway |
| Foundation Details | Crawl Space |
| Water View Y/N | No |
| Lot Size Acres | 0.32 |
| Road Surface Type | Black Top |
| Lot Size Source | Assessor |
| Waterfront Y/N | No |
| Land Assessed Value | 150000.00 |
| Navigable Water Y/N | No |
| Water Oriented Y/N | No |
| # of Attached Garage Spaces | 2 |
Amenities
- Foreclosure
- Views
- Short Sale
- New Construction
- Adult 55+
- Lease To Own
- No HOA Fees
- Furnished
- Primary On Main
- Air Conditioning
- Seller Finance
- Green
- Fixer Upper
- Horse
- Golf
- Fireplace
- Deck
- Garage
- Basement
- Pool
Property vs Single Family Average in 22553
Price
Taxes
Year Built
Visits
 © BRIGHT, All Rights Reserved
