
Primary on Main




Address
29 Clematis Court, Martinsburg, WV
Price
$ 385,000
Property Attributes
- MLS#WVBE2054704
- TypeSingle Family
- Listing Status ACTIVE
- CountyBERKELEY
- CityMartinsburg
- NeighborhoodFernwood
- Zip25401
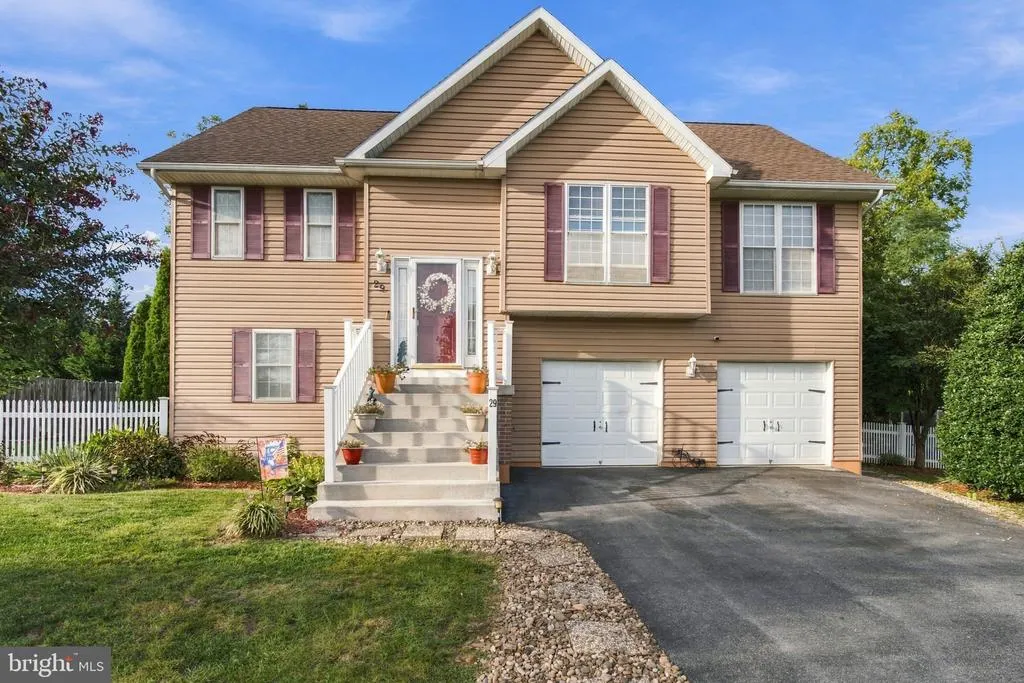
- StyleSplit Foyer
- Year Built2004
- Taxes$ 1704
- Price$ 385,000
- Bedrooms3
- Full Bathrooms2
- Half Bathrooms0
- Sqr Footage1852
- Lot Size0.19 Acres
Data Source:
Bright MLS
Property Description
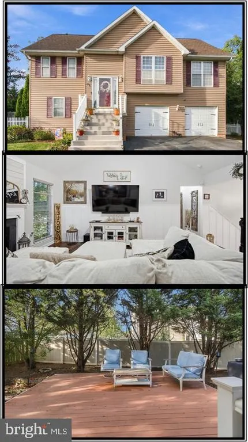
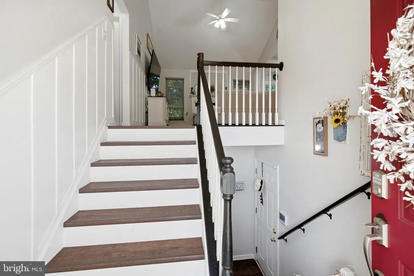
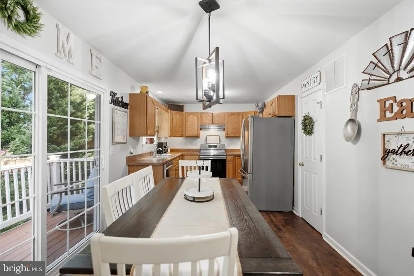
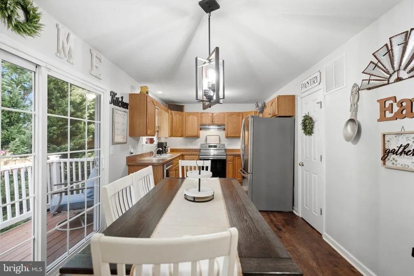
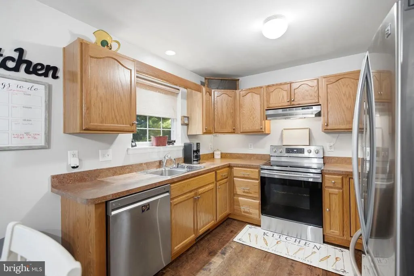
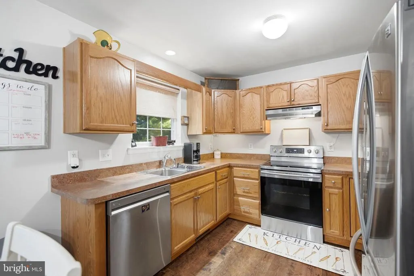
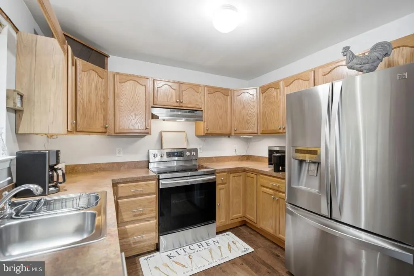
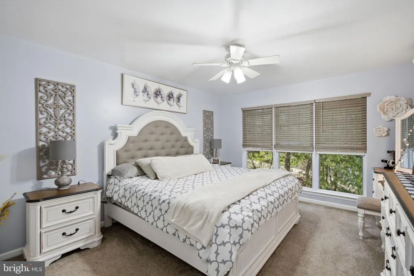
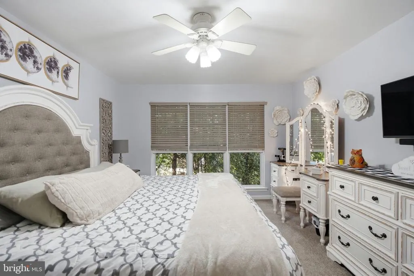
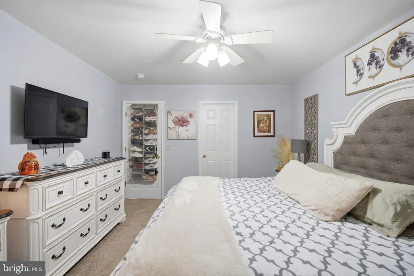
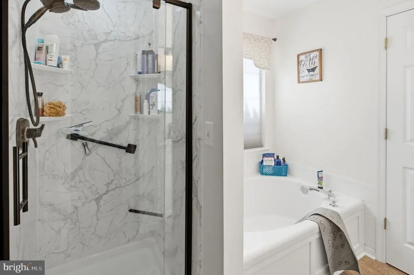
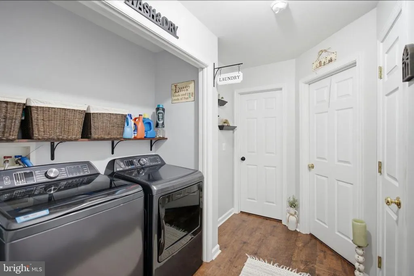
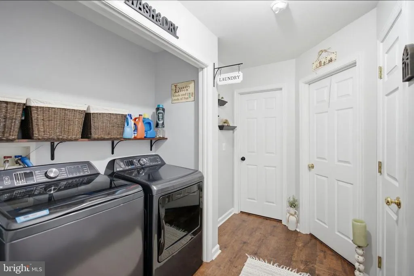
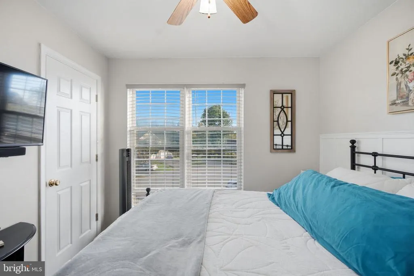
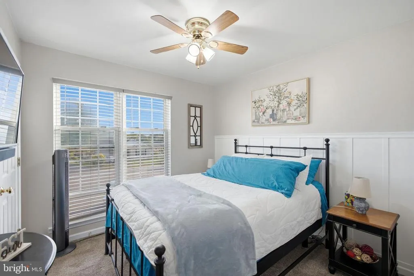
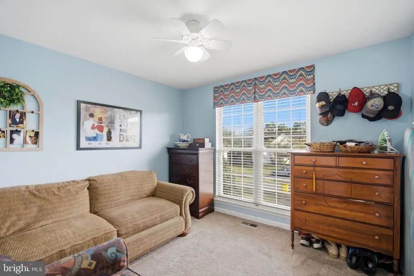
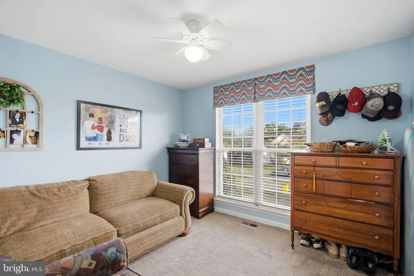
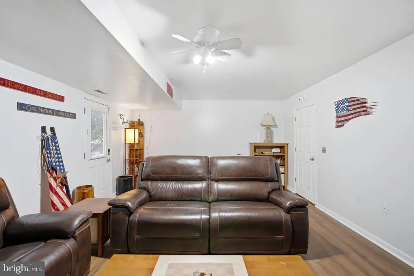
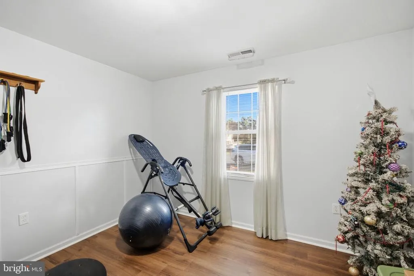
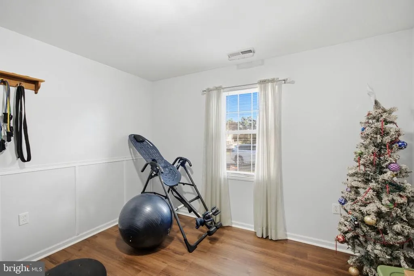
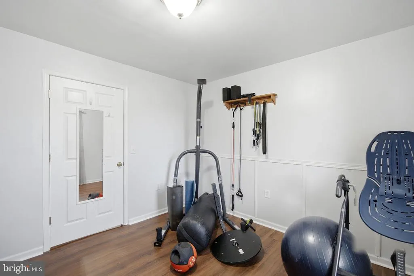
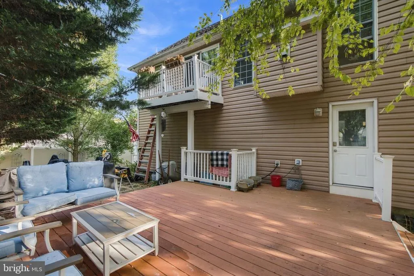
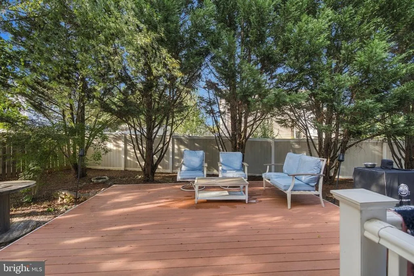
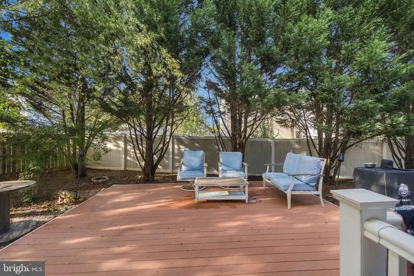
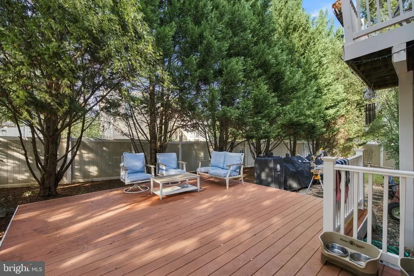
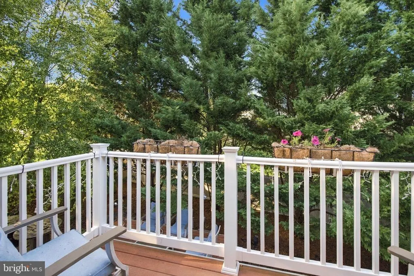
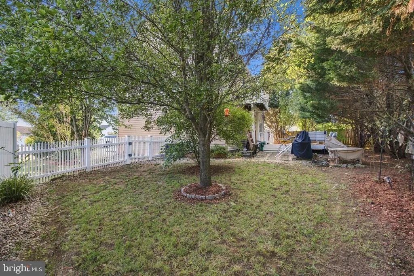
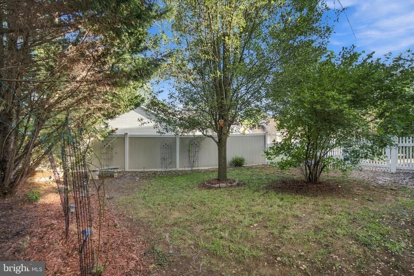
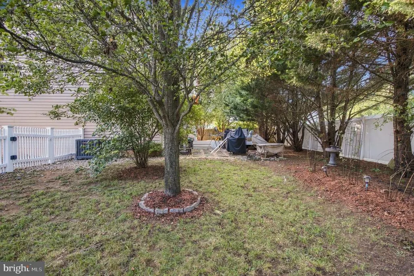
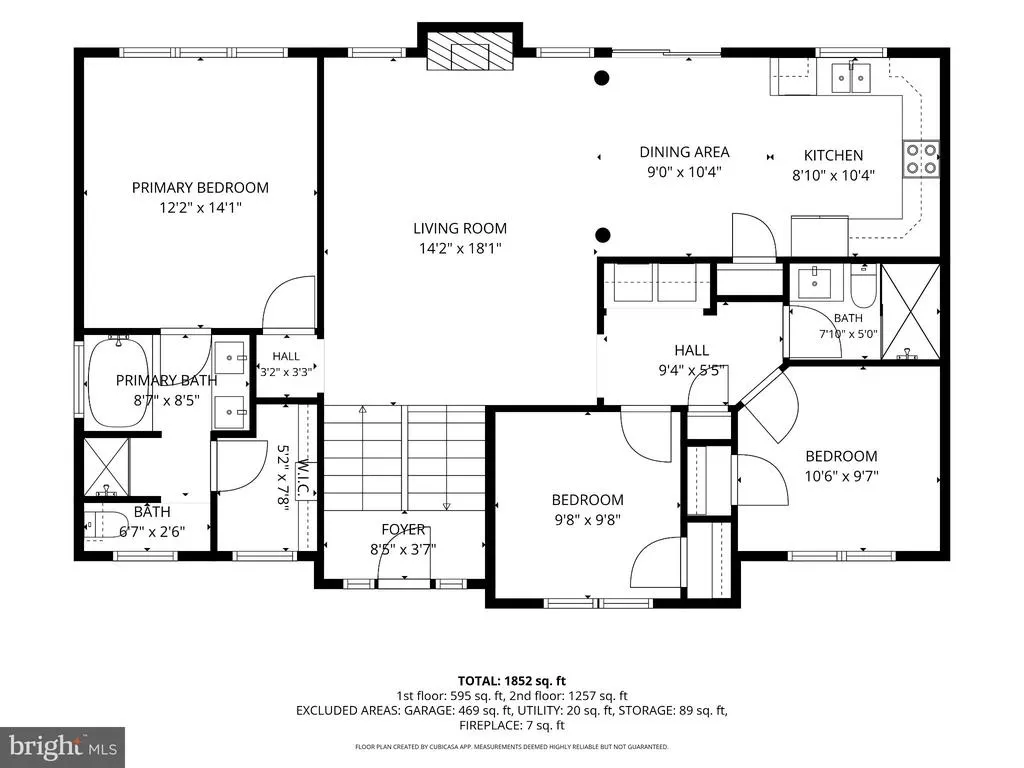
Very nice Split Foyer in Fernwood. This home has been updated with luxury vinyl plank flooring including the stairs. Large living room with propane fireplace. Dining area leads to a quaint 11x5 deck perfect for that morning cup of coffee. Nice kitchen with pantry. Split bedroom plan, primary bedroom has new carpet, ceiling fan, attached bathroom with soaking tub, shower, double sinks and walk in closet. 2 additional main level bedrooms with new carpet. Full hall bath has been updated with walk in shower. Laundry on main level. The basement has large family room luxury vinyl plank flooring and walk out door to the back. Additional room could be office, gym or 4th bedroom. 2 car garage with opener, plus a 24x6 storage room in back of garage. The outdoor amenities include fenced rear yard, 16x20 composite deck and a 16x20 paver patio. Room for your grills, smokers and more. The appliances new in 2021, HVAC new in 2021, new 50 gallon hot water heater. This home is move in ready.
| Elementary School | Middle School | High School |
|---|---|---|
| Call School Board Elementary School | Call School Board Middle School | Call School Board High School |
| Price History | |
|---|---|
| 9/24/2026 | Listed $385,000 |
General Features
| Living Area | 1852 |
|---|---|
| Sewer | Public Sewer |
| Heating | Heat Pump(s) |
| Cooling | Heat Pump(s) |
| Utilities | Cable TV Available |
| Possession | Settlement,Seller Rent Back |
| Roof | Architectural Shingle |
| Appliances | Dishwasher,Disposal,Microwave,Refrigerator,Stove |
| Zoning | 101 |
| HOA Fee | 300.00 |
| Garage Spaces | 2.00 |
| Architectural Style | Split Foyer |
| Construction Materials | Vinyl Siding |
| School District | BERKELEY COUNTY SCHOOLS |
| Year Built | 2004 |
| Levels | 2 |
| Tax Year | 2026 |
| Ownership | Fee Simple |
| Cool Fuel | Electric |
| Section | 1 |
| Accessibility | None |
| Assoc Fee Paid Per | Annually |
| County | BERKELEY |
| New Construction | No |
| Property Type | Residential |
| HOA | Yes |
| Subdivision Name | FERNWOOD |
| Garage Y/N | Yes |
| Water Access Y/N | No |
| Other Structures | Above Grade |
| Total Rooms | 8 |
| Full Baths | 2 |
| Status | ACTIVE |
| Directions | Exit 16 W from I 81,turn on Rock Cliff Dr,make left on Brrookdale Ave,right on Coralberry,right on Clematis Ct |
| City | MARTINSBURG |
| Disclosures | Prop Disclosure |
| Association Name | FERNWOOD |
| Senior Community Y/N | No |
| Lot Size Units | Square Feet |
| Lot Size Square Feet | 8276.00 |
| Tax Assessed Value | 141540.0 |
| Tax Annual Amount | 1704.0 |
| Home Warranty Y/N | No |
| Property Condition | Excellent |
| Structure Type | Detached |
| Condo/Coop Association fee Y/N | No |
| Bathrooms Full Main Level | 2 |
| Bathrooms Count Main Level | 2.00 |
| Price Per Sq Ft Total AG | 207.88 |
| Acceptable Financing | Cash,Conventional,FHA,USDA,VA |
| Lease Considered Y/N | No |
| Vacation Rental Y/N | No |
| Total SQFT | 1852 |
| Standard Status | Active |
| Year Built Source | Assessor |
| Tax Lot | 13 |
| Association Recreation Fee | No |
Interior Features
| Interior Amenities | Bathroom - Stall Shower,Bathroom - Soaking Tub,Bathroom - Walk-In Shower,Carpet,Ceiling Fan(s),Combination Kitchen/Dining,Floor Plan - Traditional,Pantry,Primary Bath(s),Walk-in Closet(s),Window Trea |
|---|---|
| Heating Fuel | Electric |
| Basement | Other |
| Flooring | Carpet,Luxury Vinyl Plank |
| Total Fireplaces | 1 |
| Fireplace Features | Gas/Propane |
| Hot Water | Electric |
| Basement (Y/N) | Yes |
| Heating Y/N | Yes |
| Fireplace Y/N | Yes |
| Above Grade Finished Area | 1852 |
| Central Air Y/N | No |
| Total Bedrooms | 3 |
| Room Type | Living Room,Dining Room,Primary Bedroom,Bedroom 2,Bedroom 3,Kitchen,Laundry,Primary Bathroom,Full Bath |
| Main Level Bedrooms | 3 |
| LivingAreaSource | Estimated |
| Laundry Type | Main Floor |
| Above Grade Finished Area Source | Estimated |
| Above Grade Finished Area Unit Type | Square Feet |
| Total Baths | 2 |
Exterior Features
| Pool | No Pool |
|---|---|
| Fencing | Rear |
| Parking Features | Paved Driveway |
| Lot Features | Cul-de-sac |
| Water Source | Public |
| Total Parking Spaces | 6 |
| Garage Features | Garage - Front Entry,Garage Door Opener |
| Type of Parking | Attached Garage,Driveway |
| Foundation Details | Concrete Perimeter |
| Spa | No |
| Water View Y/N | No |
| Lot Size Acres | 0.19 |
| Lot Size Source | Assessor |
| Waterfront Y/N | No |
| Road Responsibility | HOA |
| Land Assessed Value | 39060.00 |
| Navigable Water Y/N | No |
| Water Oriented Y/N | No |
| # of Attached Garage Spaces | 2 |
Room Details
| Room | Dimensions | Level | Flooring | Details |
|---|---|---|---|---|
| Bedroom 2 | Main | Flooring - Carpet,Window Treatments | ||
| Bedroom 3 | Main | Flooring - Carpet,Window Treatments | ||
| Dining Room | Main | Balcony Access,Flooring - Luxury Vinyl Plank | ||
| Full Bath | Main | Bathroom - Walk-In Shower | ||
| Kitchen | Main | Flooring - Luxury Vinyl Plank,Pantry | ||
| Laundry | Main | |||
| Living Room | Main | Fireplace - Gas,Flooring - Luxury Vinyl Plank,Cathedral/Vaulted Ceiling | ||
| Primary Bathroom | Main | Bathroom - Soaking Tub,Bathroom - Walk-In Shower,Double Sink | ||
| Primary Bedroom | Main | Attached Bathroom,Ceiling Fan(s),Flooring - Carpet,Walk-In Closet(s),Window Treatments |
Amenities
- Foreclosure
- Views
- Short Sale
- New Construction
- Adult 55+
- Lease To Own
- No HOA Fees
- Furnished
- Primary On Main
- Air Conditioning
- Seller Finance
- Green
- Fixer Upper
- Horse
- Golf
- Fireplace
- Deck
- Garage
- Basement
- Pool
Property vs Single Family Average in 25401
Price
Taxes
Year Built
 © BRIGHT, All Rights Reserved
