
Open House Sat, Oct 10th 12:00 PM - 2:00 PM - Water Views - Primary on Main






Address
58 Branchy Road, Harpers Ferry, WV
Price
$ 499,000
Property Attributes
- MLS#WVJF2026390
- TypeSingle Family
- Listing Status ACTIVE
- CountyJEFFERSON
- CityHarpers Ferry
- NeighborhoodShenandoah North
- Zip25425
- StyleRanch/Rambler
- Year Built1995
- Taxes$ 1964
- Price$ 499,000
- Bedrooms3
- Full Bathrooms2
- Half Bathrooms0
- Sqr Footage1788
- Lot Size1.36 Acres
Data Source:
Bright MLS
Property Description
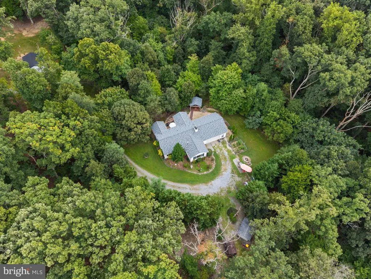
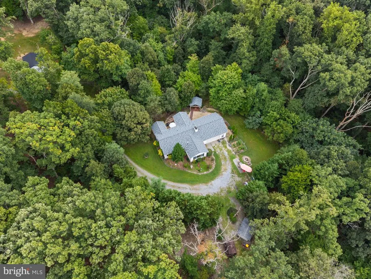
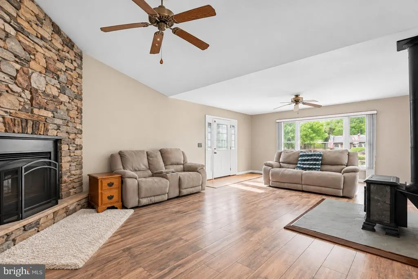
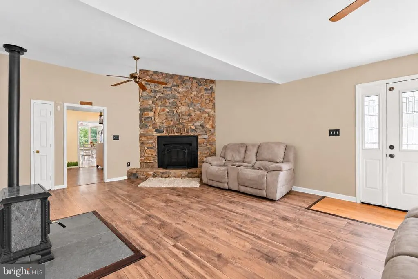
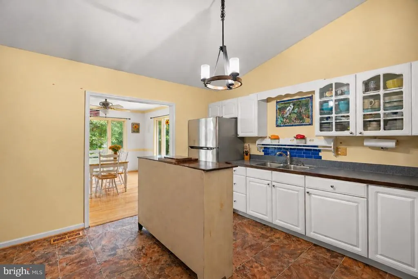
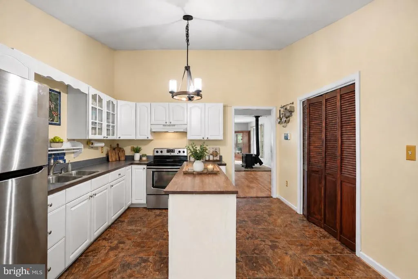
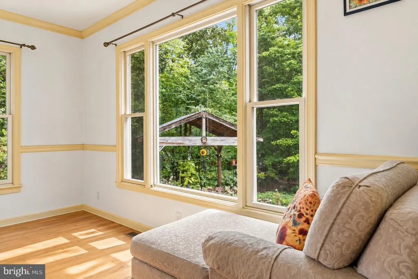
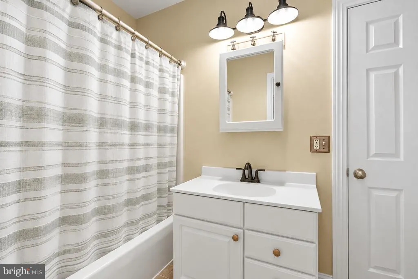
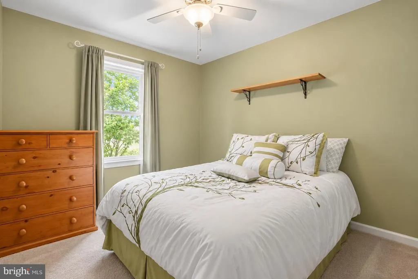
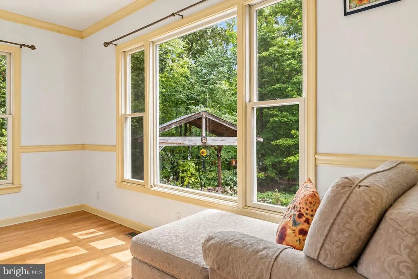
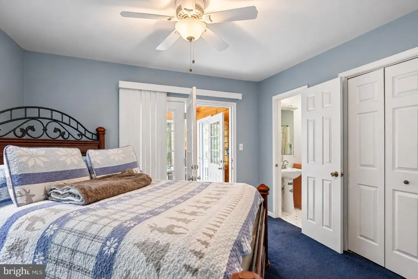
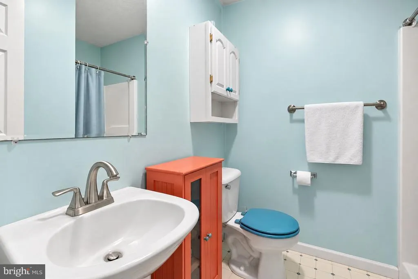
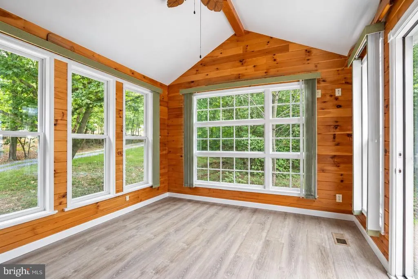
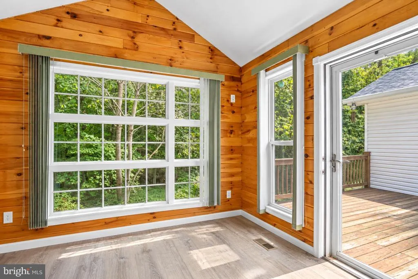
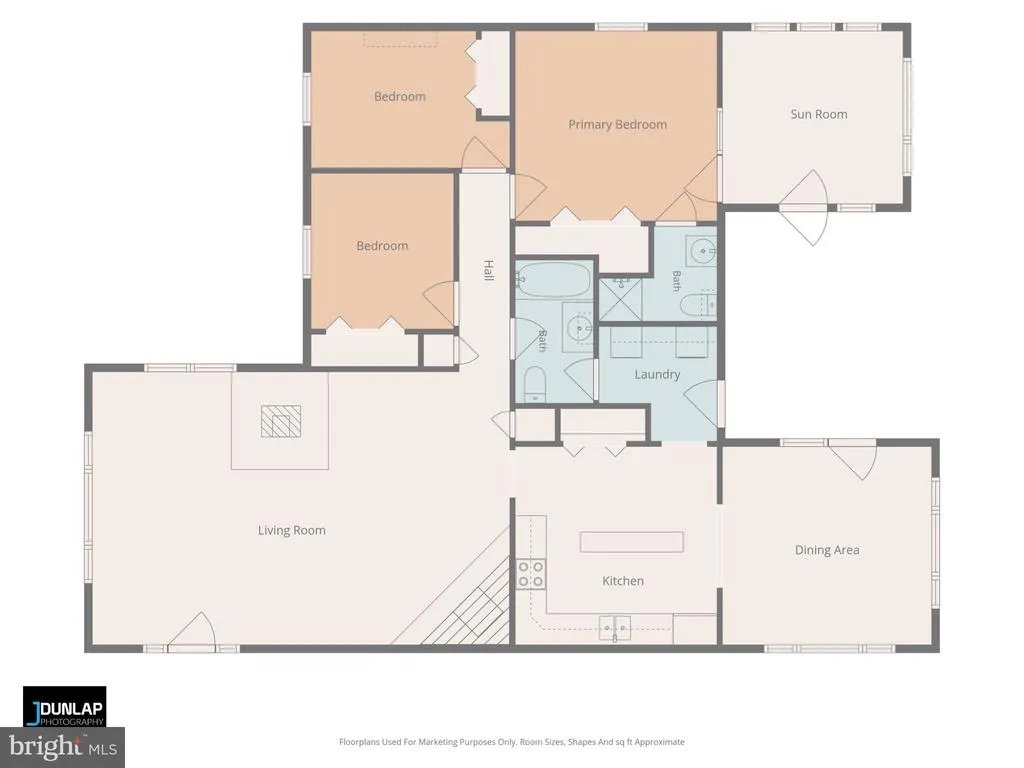
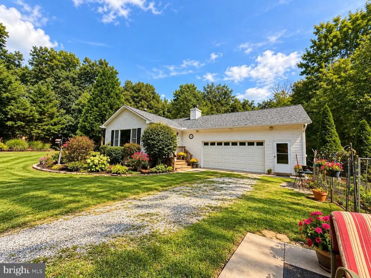
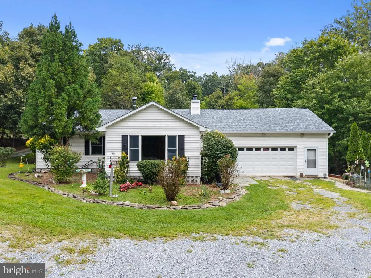
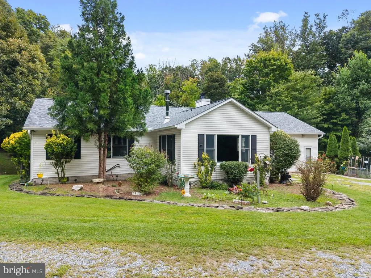
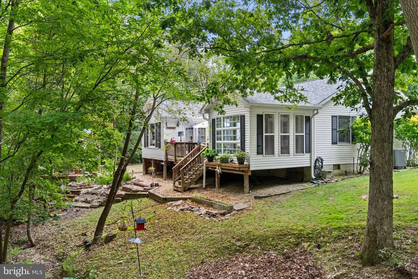
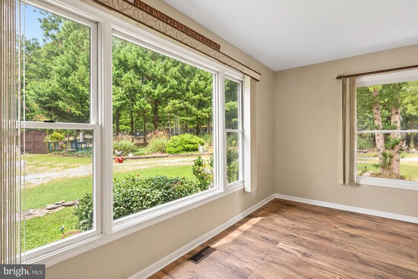
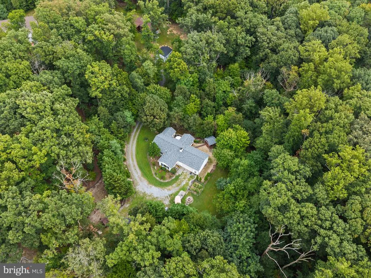
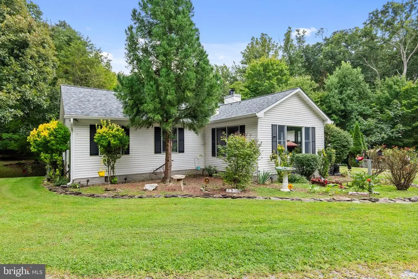
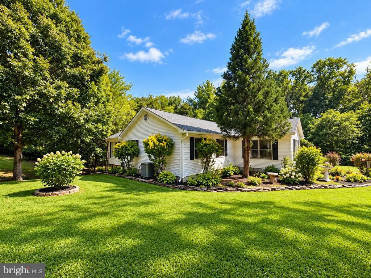
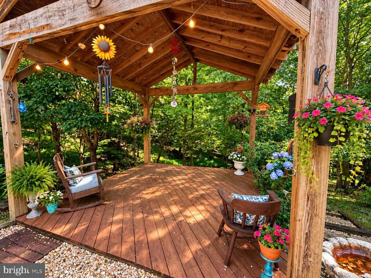
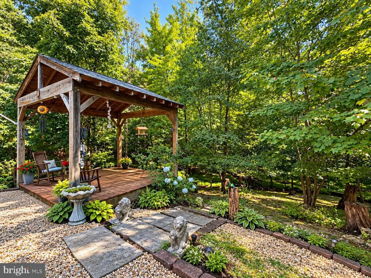
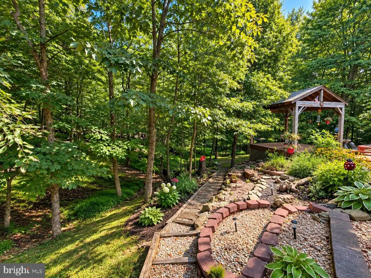
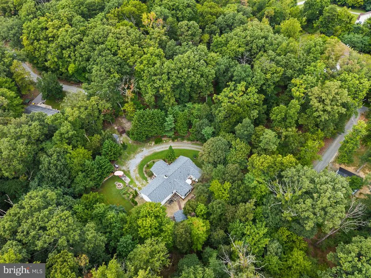
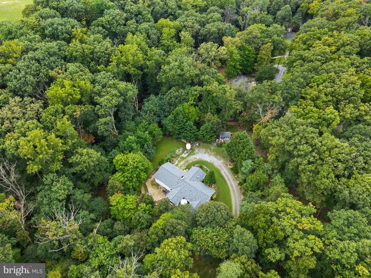
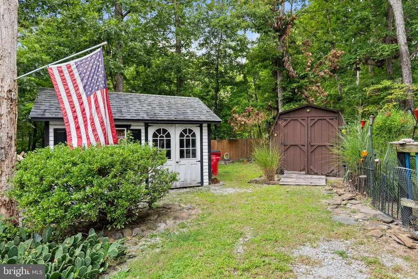
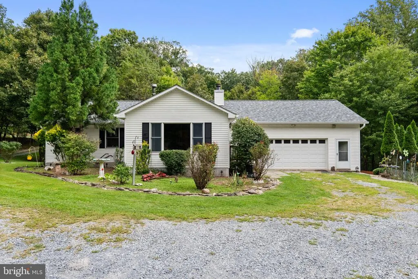
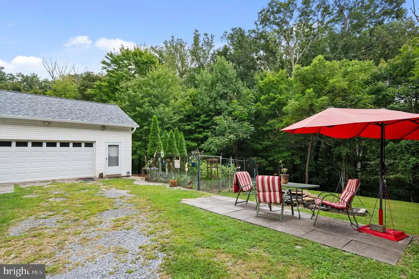
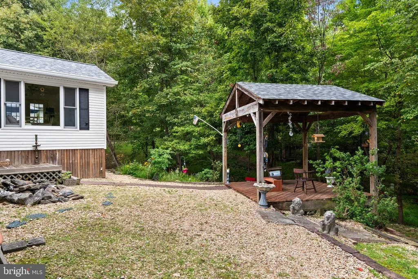
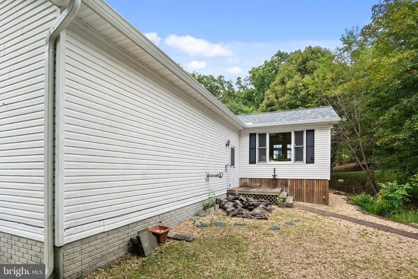
OPEN HOUSE SUNDAY, SEPTEMBER 20TH, 11 AM1 PM! Tucked away at the end of a private drive, this 3-bedroom, 2-full-bath single-level home offers nearly 1,800 finished square feet on approximately 1.36 acres, surrounded by mature trees in a peaceful, park-like setting. Inside, youll find comfortable main-level living with no carpet throughout and a layout designed for easy everyday living. The spacious family room is anchored by a beautiful stone fireplace along with a separate freestanding Hearthstone wood stove, creating a warm and inviting gathering space. The kitchen offers generous cabinetry and workspace, while convenient main-level laundry keeps everything you need on one floor. One of the homes standout spaces is the sun-filled sunroom located directly off the primary bedroom. Surrounded by windows overlooking the wooded property and offering direct access to the deck, it creates a wonderful extension of the primary suite and an effortless connection between indoor and outdoor living. Enjoy your morning here, curl up with a book, or simply take in the peaceful surroundings. Two additional bedrooms and a second full bath complete the one-level floor plan. Outside is where you can really make this property your own. Established gardens, wooded pathways, a covered gazebo with electric, and a large stone fire pit with an outdoor cooking area give you plenty of ways to enjoy the acreage. An oversized attached garage, additional outbuildings and generator-ready electrical provide even more space and functionality. And with no HOA, bring the chickens, plant the garden, make room for the four-wheelers and outdoor toys, and enjoy your own piece of West Virginia. High-speed internet means you can have the privacy and space without giving up the connectivity you need. Located in Shenandoah North, the community also offers picnic grounds, a gazebo and fishing pond. Just minutes from the Virginia state line with convenient access to Charles Town, Harpers Ferry and Loudoun County, this property brings together privacy, acreage, one-level living and high-speed internet in a setting that feels tucked away while remaining convenient. Come experience 58 Branchy Rd in person Sunday from 11 AM1 PM!
| Price History | |
|---|---|
| 9/11/2026 | Listed $499,000 |
General Features
| Living Area | 1788 |
|---|---|
| Sewer | On Site Septic,Private Septic Tank |
| Heating | Heat Pump(s),Pellet Stove,Wood Burn Stove |
| Cooling | Central A/C,Ceiling Fan(s),Heat Pump(s) |
| Possession | Negotiable,Settlement |
| Roof | Architectural Shingle |
| Appliances | Dishwasher,Dryer,Energy Efficient Appliances,Microwave,Refrigerator,Stainless Steel Appliances,Washer,Water Heater |
| Zoning | 101 |
| Garage Spaces | 4.00 |
| Patio/Porch Features | Deck(s),Porch(es),Roof |
| Architectural Style | Ranch/Rambler |
| Construction Materials | Vinyl Siding |
| School District | JEFFERSON COUNTY SCHOOLS |
| Year Built | 1995 |
| Electric | 110 Volts,220 Volts,200+ Amp Service |
| View | Creek/Stream,Garden/Lawn,Trees/Woods,Water |
| Levels | 1 |
| Tax Year | 2026 |
| Ownership | Fee Simple |
| Cool Fuel | Electric |
| Accessibility | 2+ Access Exits |
| County | JEFFERSON |
| New Construction | No |
| Property Type | Residential |
| HOA | No |
| Subdivision Name | SHENANDOAH NORTH |
| Garage Y/N | Yes |
| Water Access Y/N | Yes |
| Other Structures | Above Grade,Below Grade |
| Full Baths | 2 |
| Status | ACTIVE |
| Directions | Charles Town Rd to Hostler Rd,Left on Main Drag,Left on Branchy Rd. House at end of driveway. (Follow Signs) |
| City | HARPERS FERRY |
| Senior Community Y/N | No |
| Lot Size Units | Square Feet |
| Lot Size Square Feet | 59272.00 |
| Tax Assessed Value | 170400.0 |
| Tax Annual Amount | 1964.0 |
| Property Condition | Very Good |
| Structure Type | Detached |
| Condo/Coop Association fee Y/N | No |
| Bathrooms Full Main Level | 2 |
| Bathrooms Count Main Level | 2.00 |
| Price Per Sq Ft Total AG | 279.08 |
| Vacation Rental Y/N | No |
| Total SQFT | 1788 |
| Standard Status | Active |
| Year Built Source | Assessor |
| Tax Lot | #42 |
| Association Recreation Fee | 60.00 |
| Association Recreation Fee | Yes |
Interior Features
| Interior Amenities | Bathroom - Tub Shower,Carpet,Ceiling Fan(s),Dining Area,Entry Level Bedroom,Family Room Off Kitchen,Formal/Separate Dining Room,Kitchen - Eat-In,Pantry,Primary Bath(s),Stove - Pellet,Stove - Wood,Win |
|---|---|
| Heating Fuel | Electric,Oil,Wood,Pellets |
| Flooring | Luxury Vinyl Plank,Hardwood,Partially Carpeted |
| Total Fireplaces | 2 |
| Fireplace Features | Corner,Stone,Wood,Mantel(s),Free Standing |
| Hot Water | Electric |
| Basement (Y/N) | No |
| Heating Y/N | Yes |
| Fireplace Y/N | Yes |
| Above Grade Finished Area | 1788 |
| Central Air Y/N | Yes |
| Total Bedrooms | 3 |
| Room Type | Dining Room,Primary Bedroom,Bedroom 2,Bedroom 3,Kitchen,Great Room,Laundry,Full Bath |
| Main Level Bedrooms | 3 |
| Below Grade Finished Area Unit Type | Square Feet |
| LivingAreaSource | Assessor |
| Laundry Type | Has Laundry,Main Floor |
| Below Grade Finished Area Source | Assessor |
| Above Grade Finished Area Source | Assessor |
| Above Grade Finished Area Unit Type | Square Feet |
| Total Baths | 2 |
Exterior Features
| Exterior Amenities | Bump-outs,Extensive Hardscape,Exterior Lighting,Flood Lights,Gutter System,Outbuilding(s),Sidewalks,Stone Retaining Walls |
|---|---|
| Pool | No Pool |
| Lot Features | Front Yard,Landscaping,No Thru Street,Partly Wooded,Open,Premium,Private,Rear Yard,Secluded,SideYard(s),Stream/Creek,Unrestricted,Trees/Wooded,Year Round Access |
| Water Source | Well,Private |
| Total Parking Spaces | 11 |
| Garage Features | Additional Storage Area,Oversized |
| Type of Parking | Attached Garage,Driveway |
| Foundation Details | Crawl Space |
| Water View Y/N | Yes |
| Lot Size Acres | 1.36 |
| Water Body Type | Creek |
| Lot Size Source | Assessor |
| Waterfront Y/N | No |
| Water Access Features | Private Access |
| Land Assessed Value | 55700.00 |
| Navigable Water Y/N | No |
| Water Oriented Y/N | Yes |
| # of Attached Garage Spaces | 4 |
Room Details
| Room | Dimensions | Level | Flooring | Details |
|---|---|---|---|---|
| Bedroom 2 | Main | Ceiling Fan(s) | ||
| Bedroom 3 | Main | Ceiling Fan(s) | ||
| Dining Room | Main | Dining Area,Flooring - HardWood | ||
| Full Bath | Main | Bathroom - Tub Shower | ||
| Great Room | Main | Ceiling Fan(s),Fireplace - Wood Burning,Flooring - Luxury Vinyl Plank,Window Treatments,Wood Stove | ||
| Kitchen | Main | Pantry | ||
| Laundry | Main | |||
| Primary Bedroom | Main | Attached Bathroom,Window Treatments,Ceiling Fan(s) |
Amenities
- Foreclosure
- Views
- Short Sale
- New Construction
- Adult 55+
- Lease To Own
- No HOA Fees
- Furnished
- Primary On Main
- Air Conditioning
- Seller Finance
- Green
- Fixer Upper
- Horse
- Golf
- Fireplace
- Deck
- Garage
- Basement
- Pool
Property vs Single Family Average in 25425
Price
Taxes
Year Built
Visits
 © BRIGHT, All Rights Reserved
